House for sale Jastrowie
550 000 zł
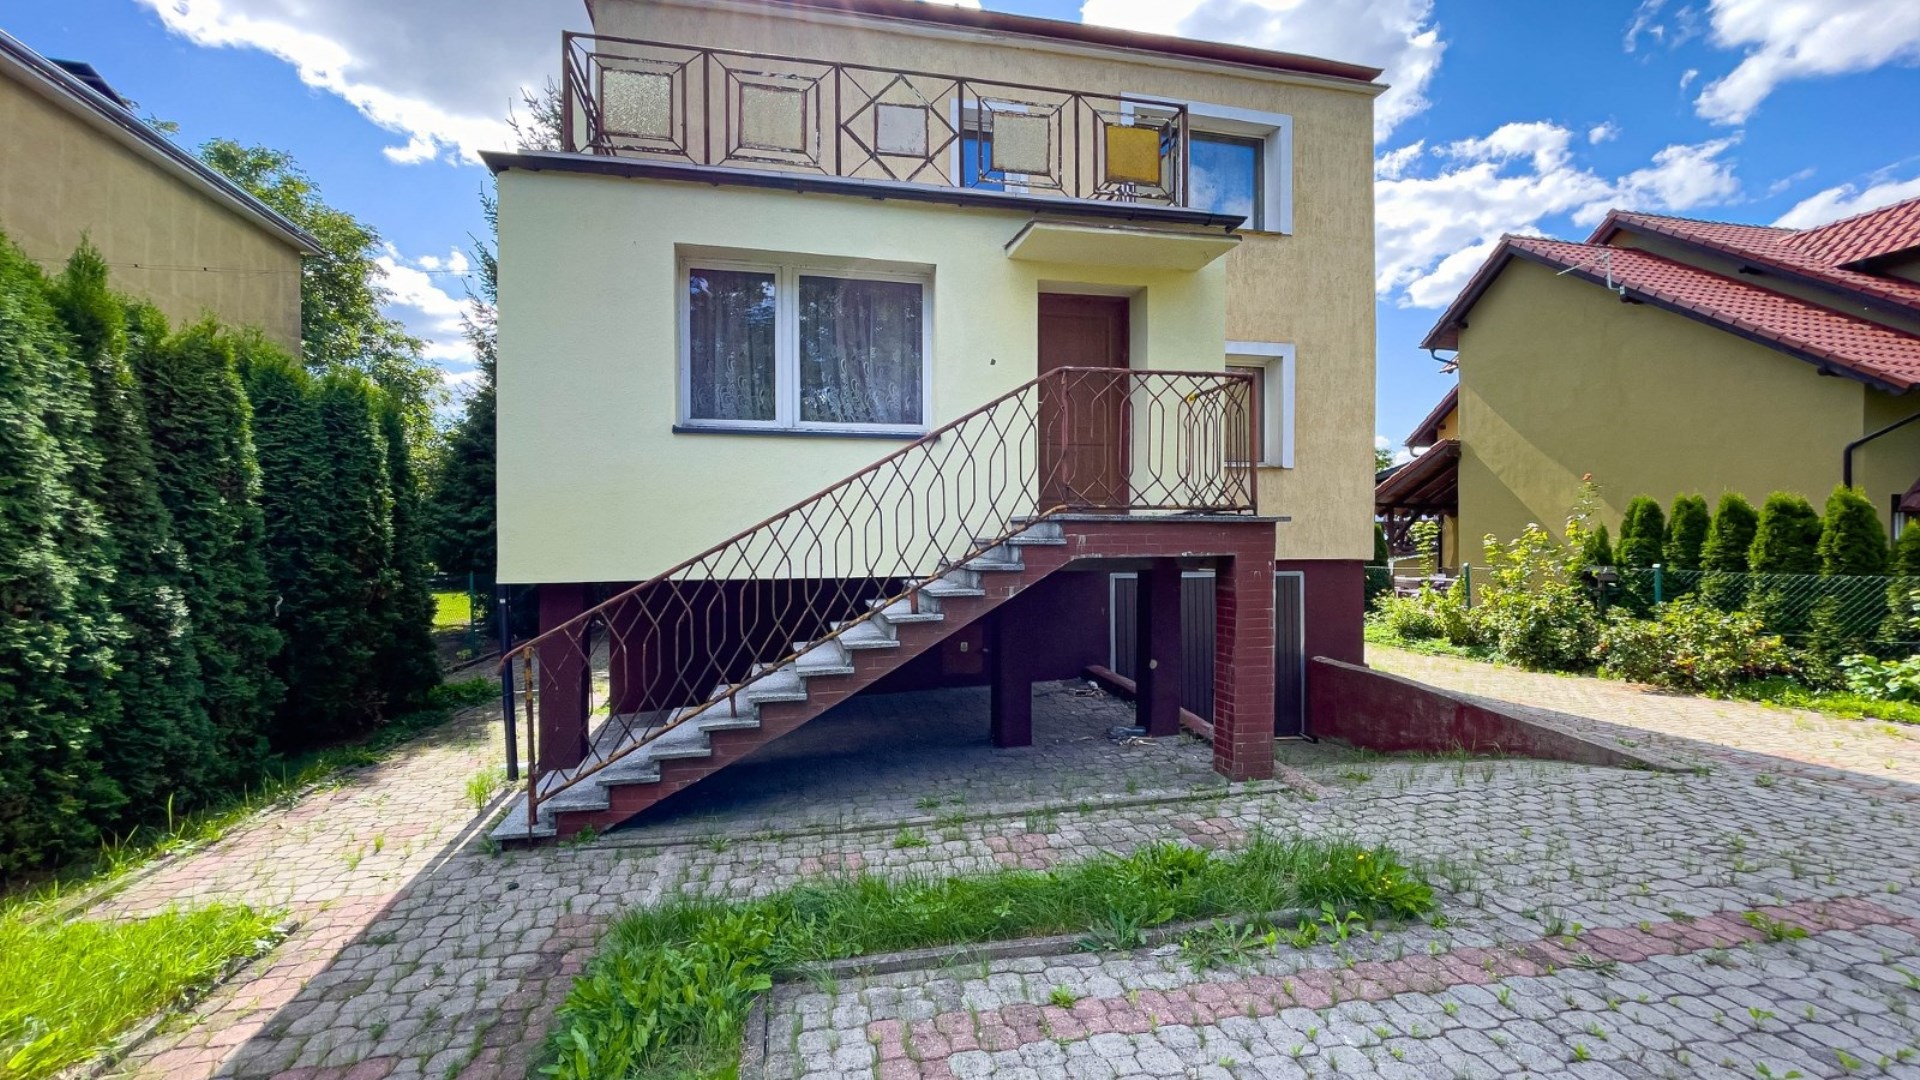
Property details
| Offer no. | SEMR-DS-639 |
| Size | 129,93 m² |
| Usable area [m2] | 129,93 m² |
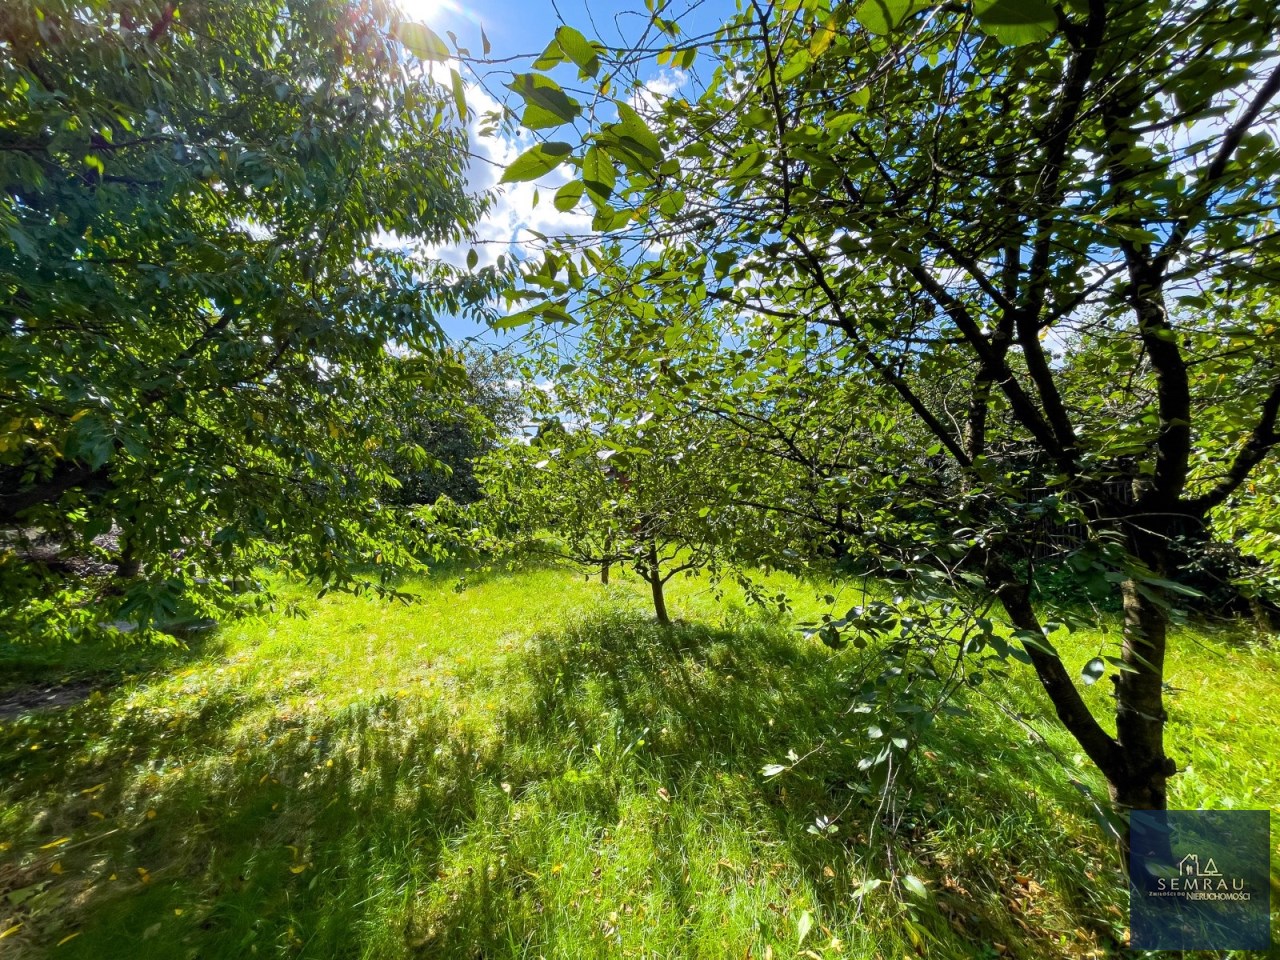
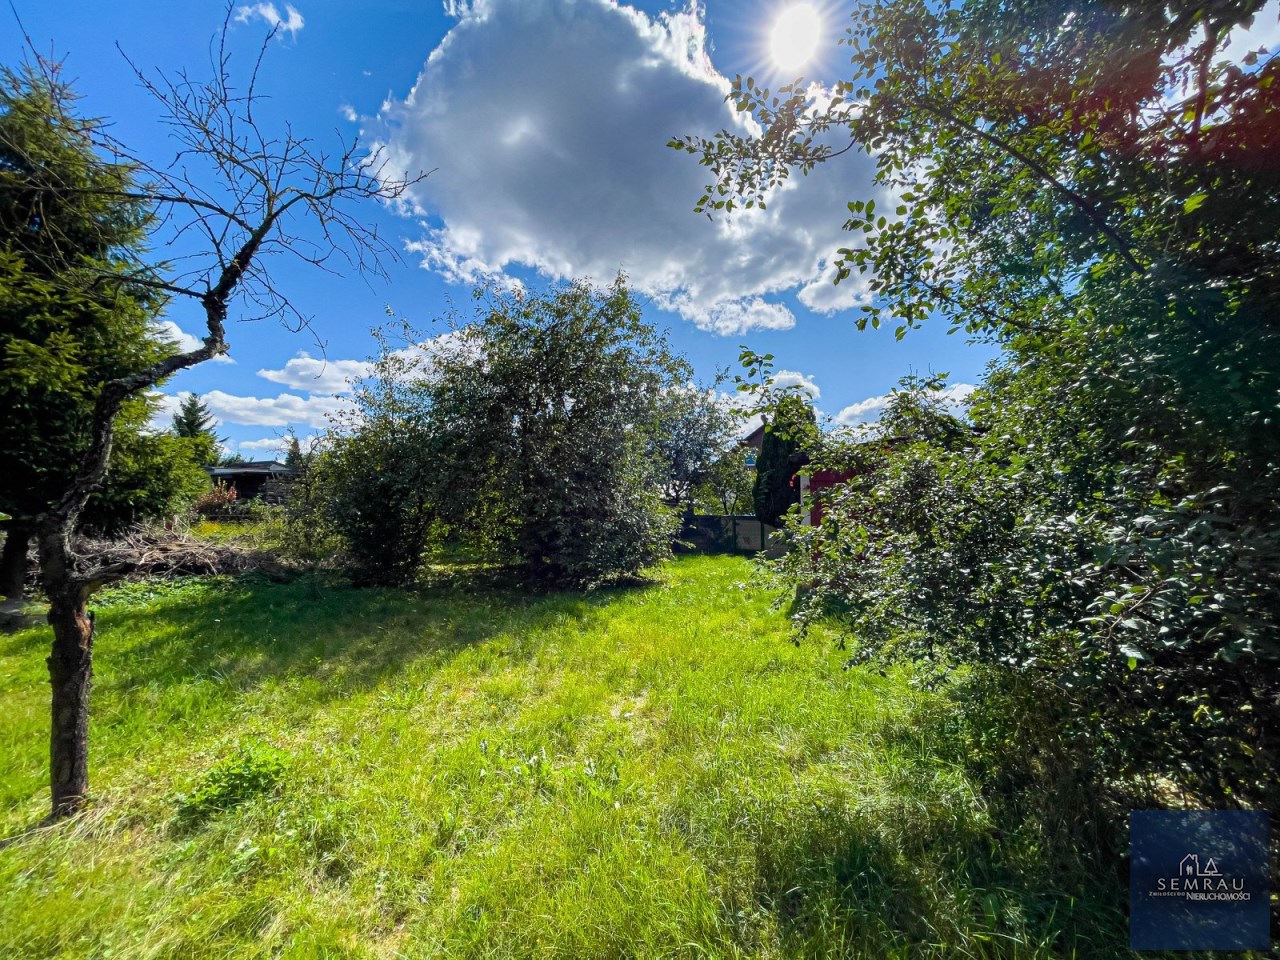
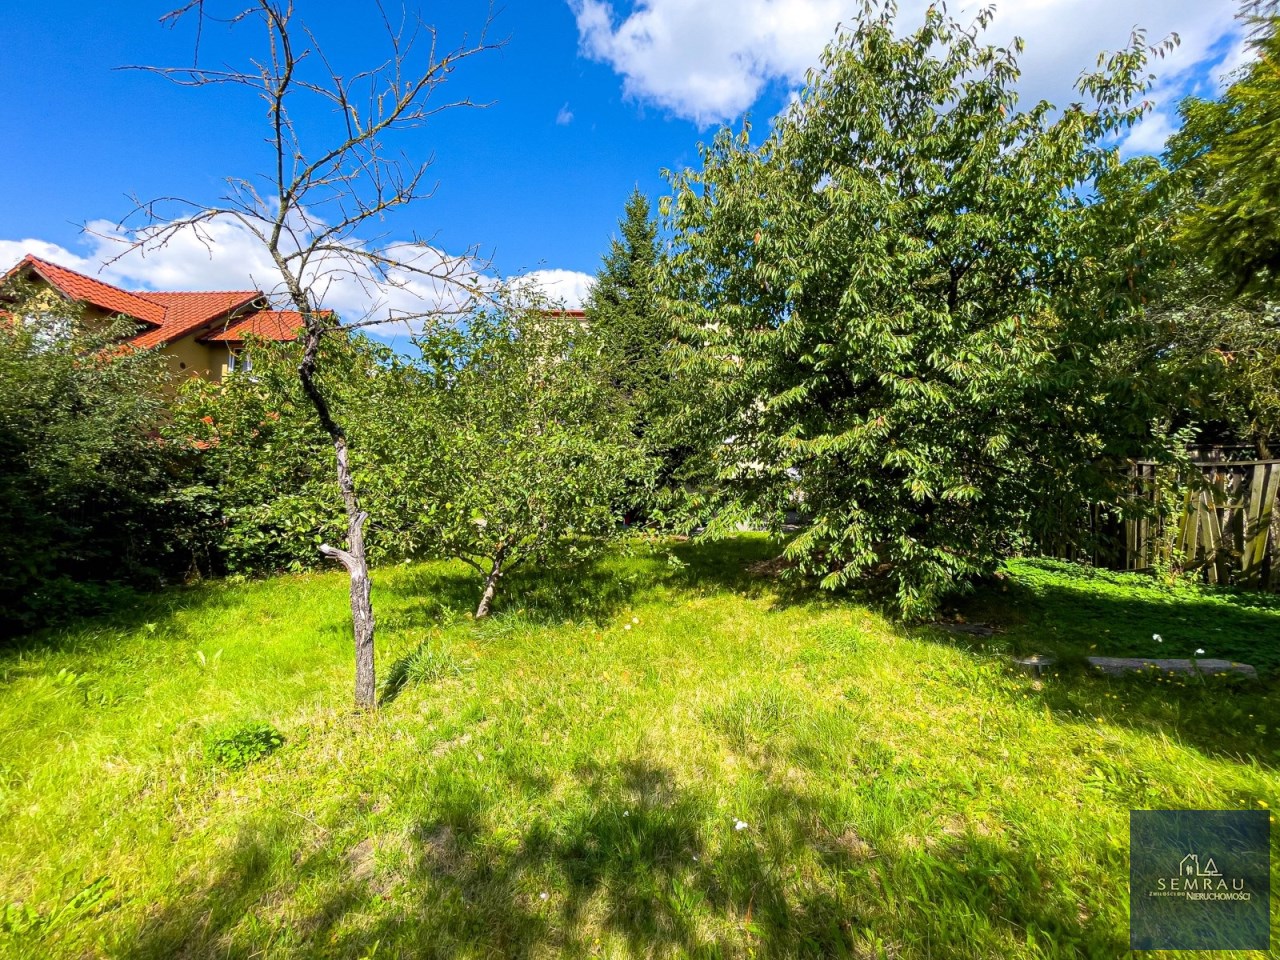
| Parcel area [m2] | 700 m² |
| No. of rooms | 5 |
| No. of bedrooms | 4 |
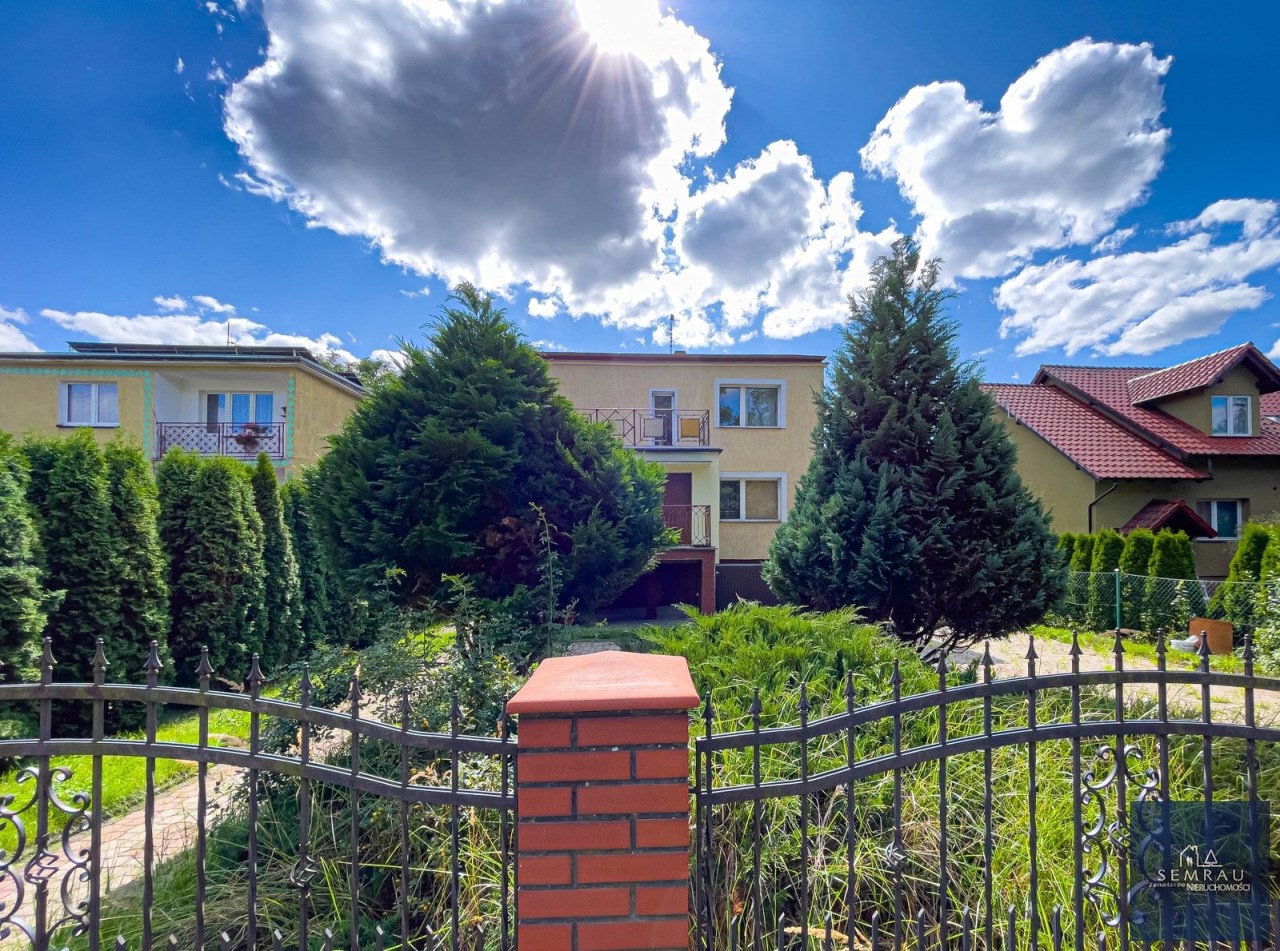
| House type | detached house |
| Building technology | brick |
| Costs depending on use | Current, gas, Water |
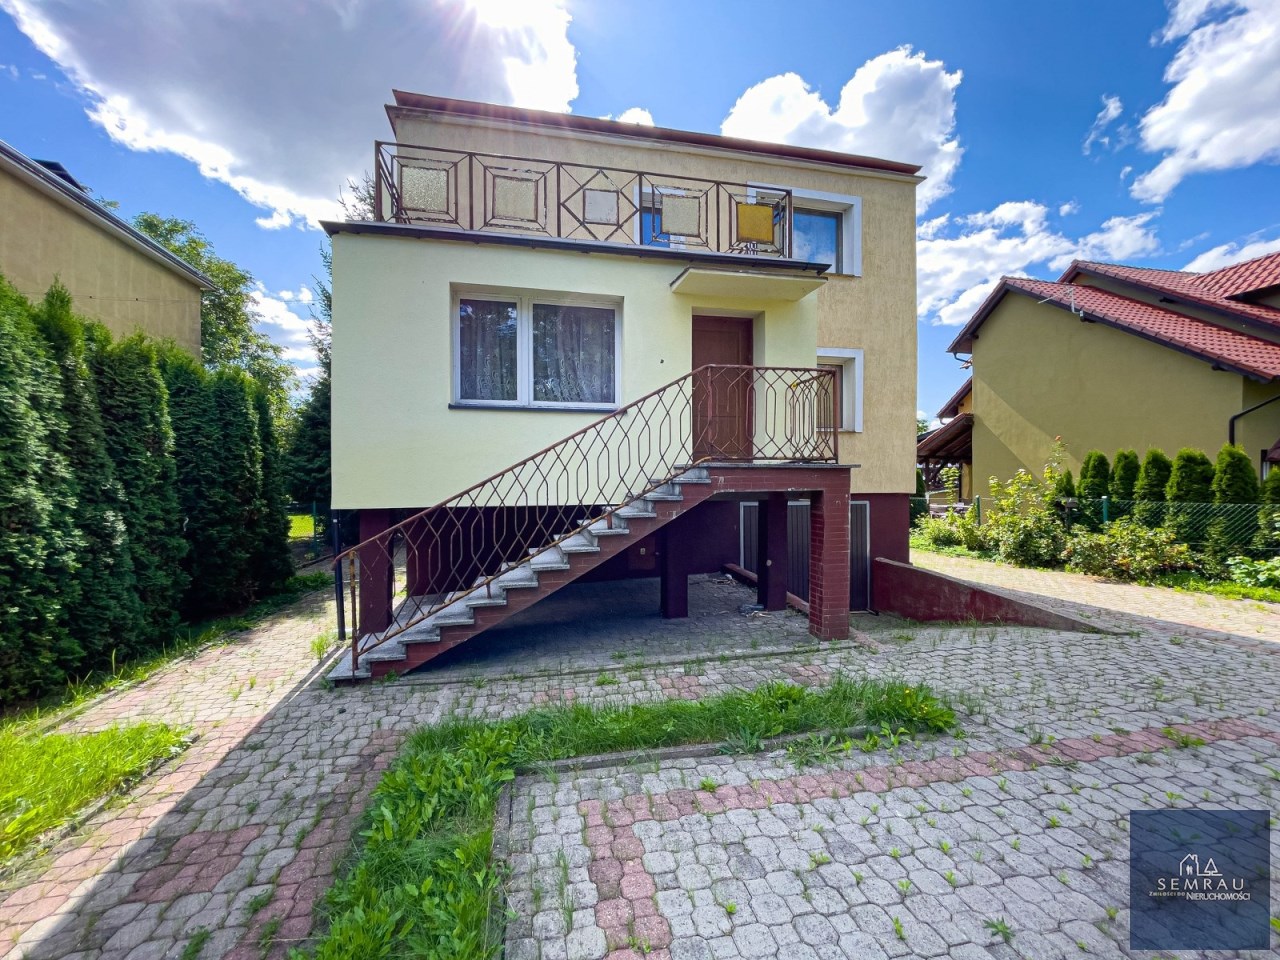
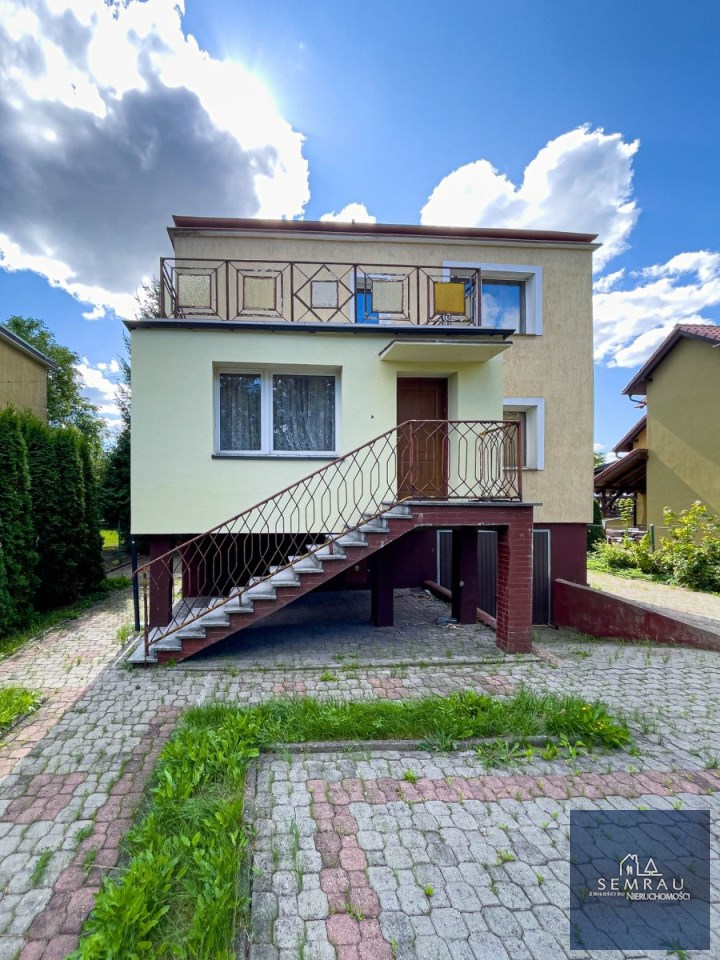
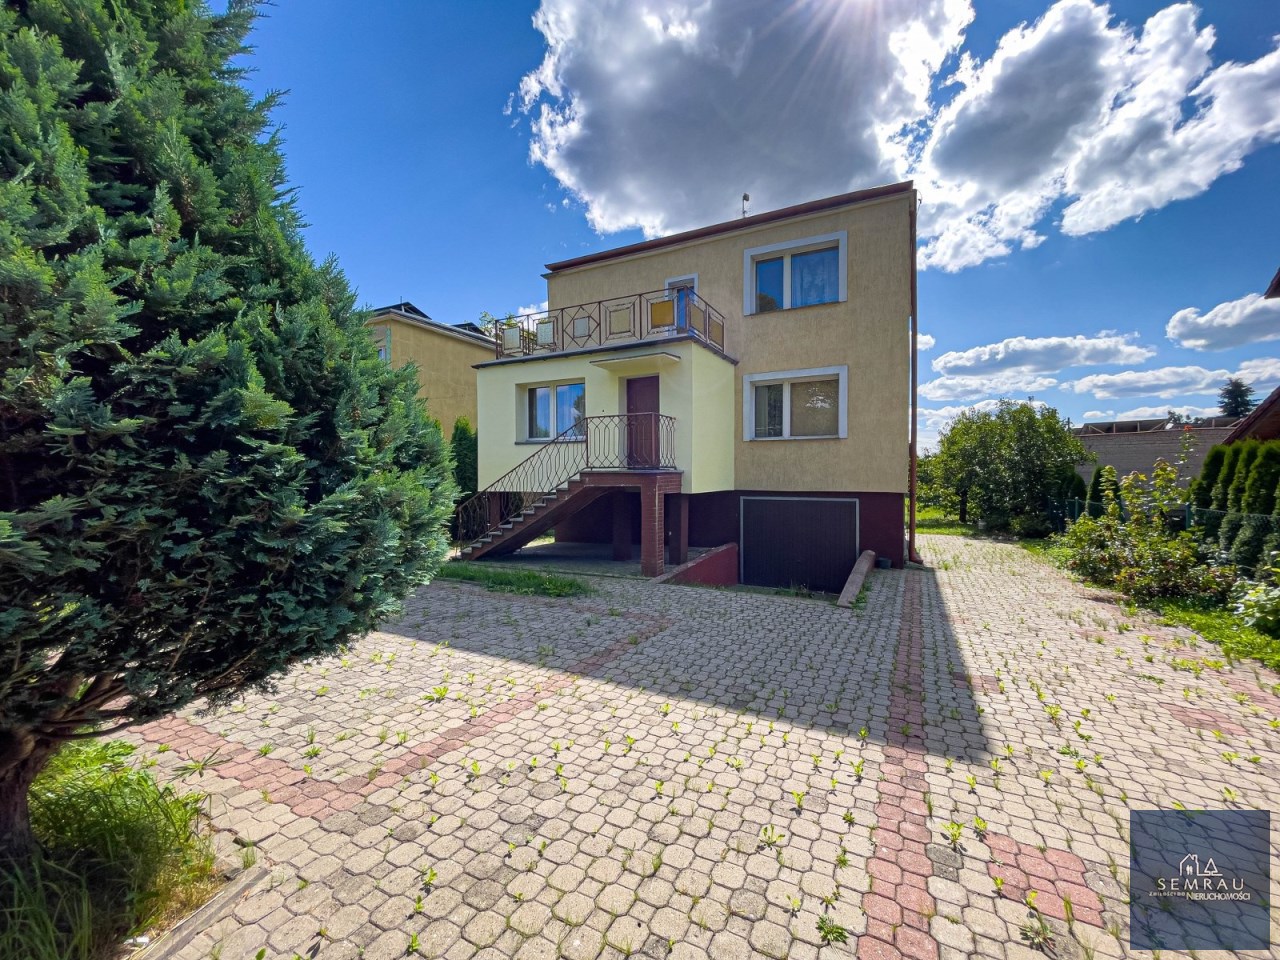
| Storey | 1 |
| Lot dimensions | 16 x 44 m |
| Parking space | in the building |
| Legal status | freehold |
| Windows | PCV |
| Fittings | not listed |
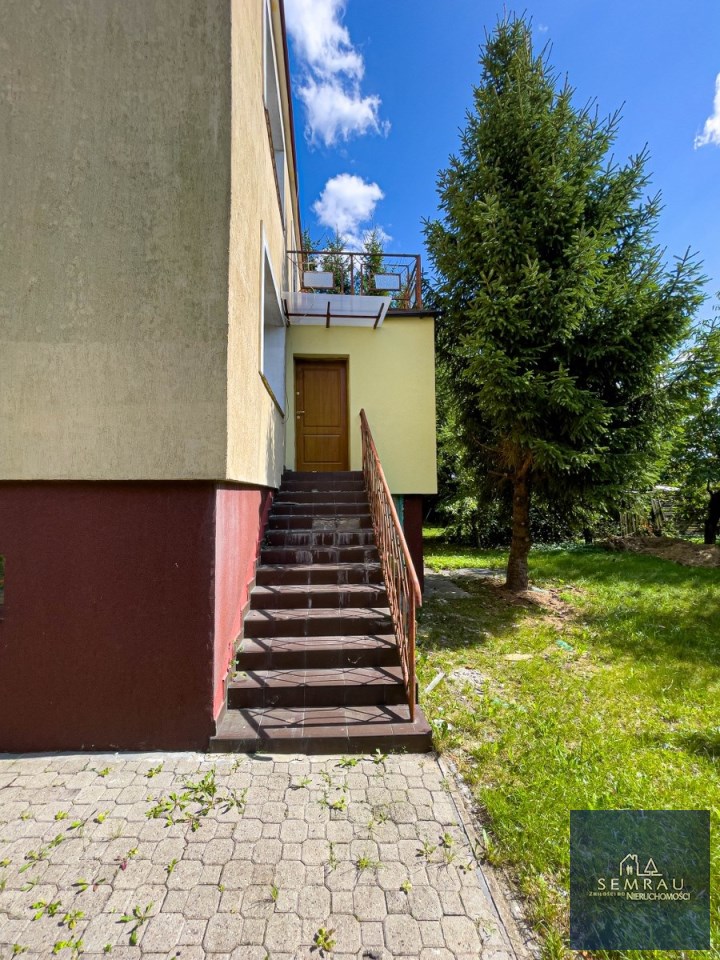
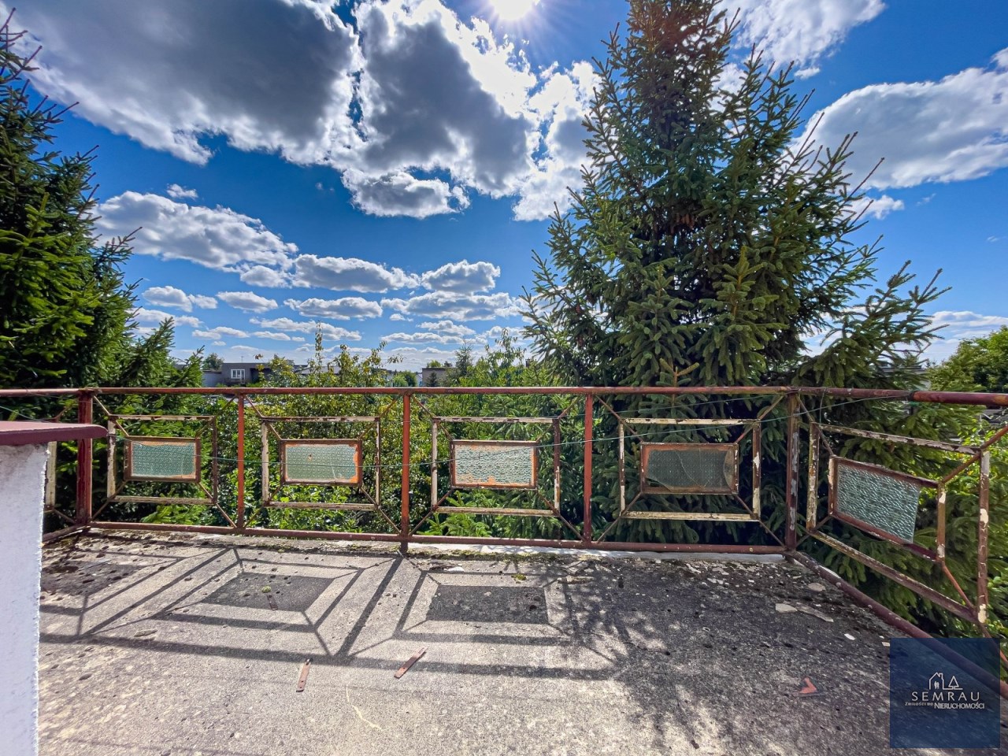
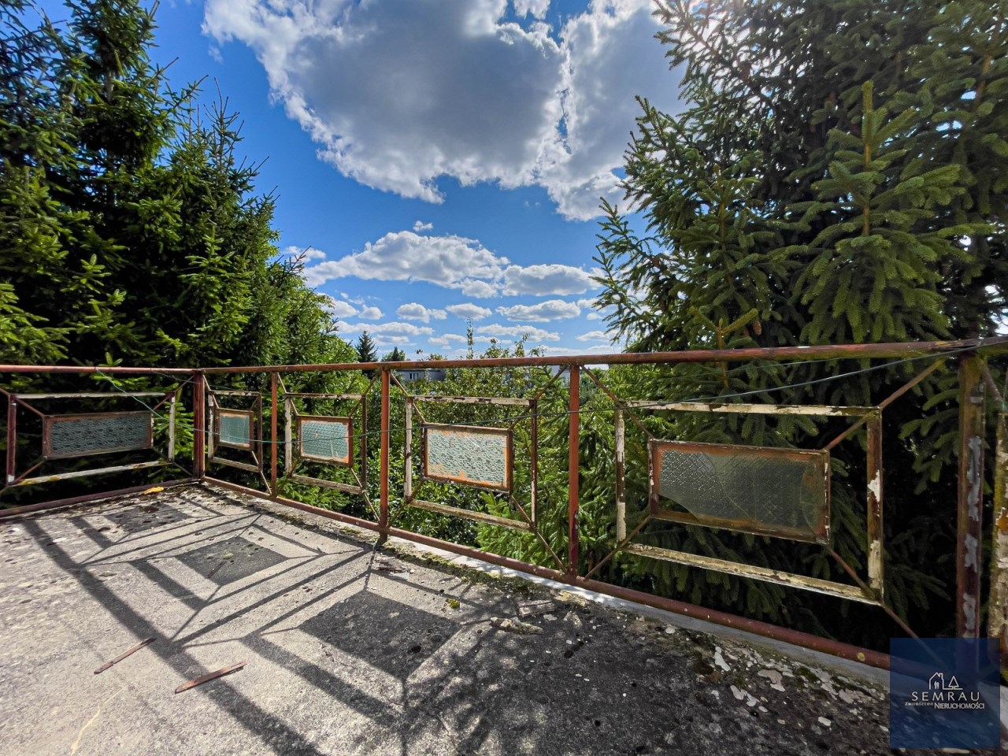
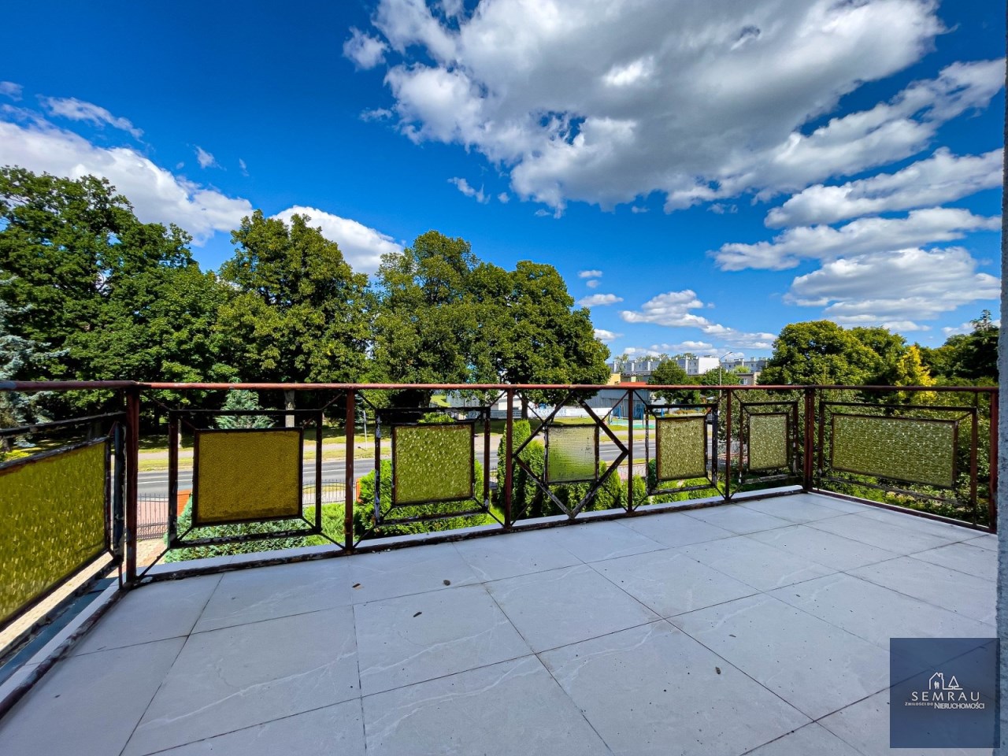
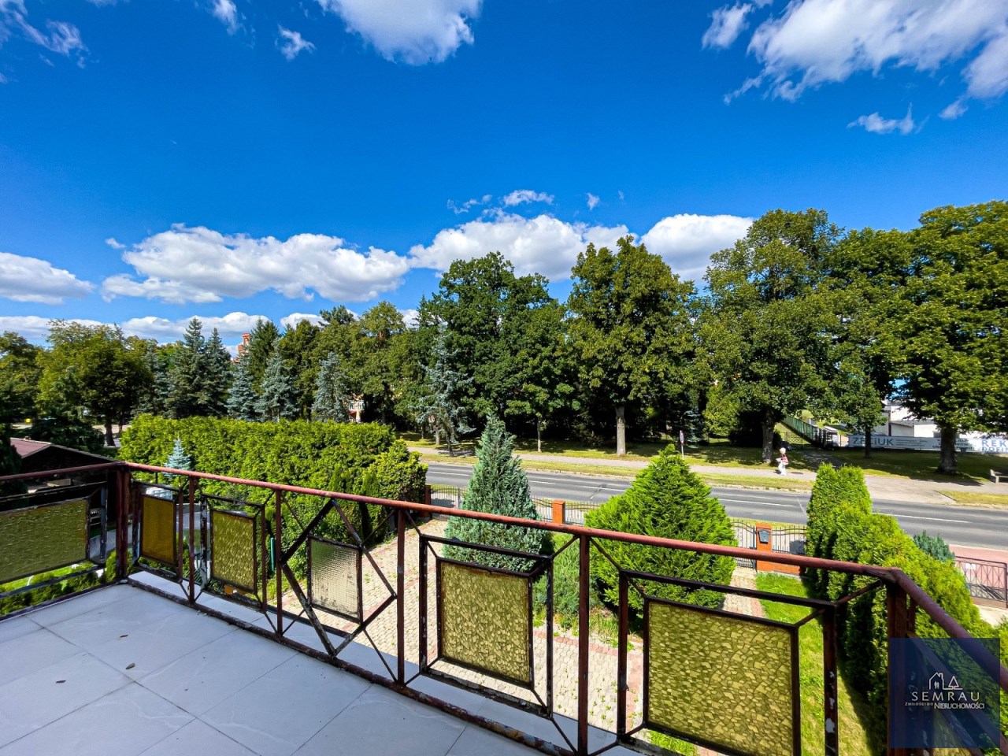
| Balcony | terrace |
| No. of balcony | 1 |
| No. of terraces | 1 |
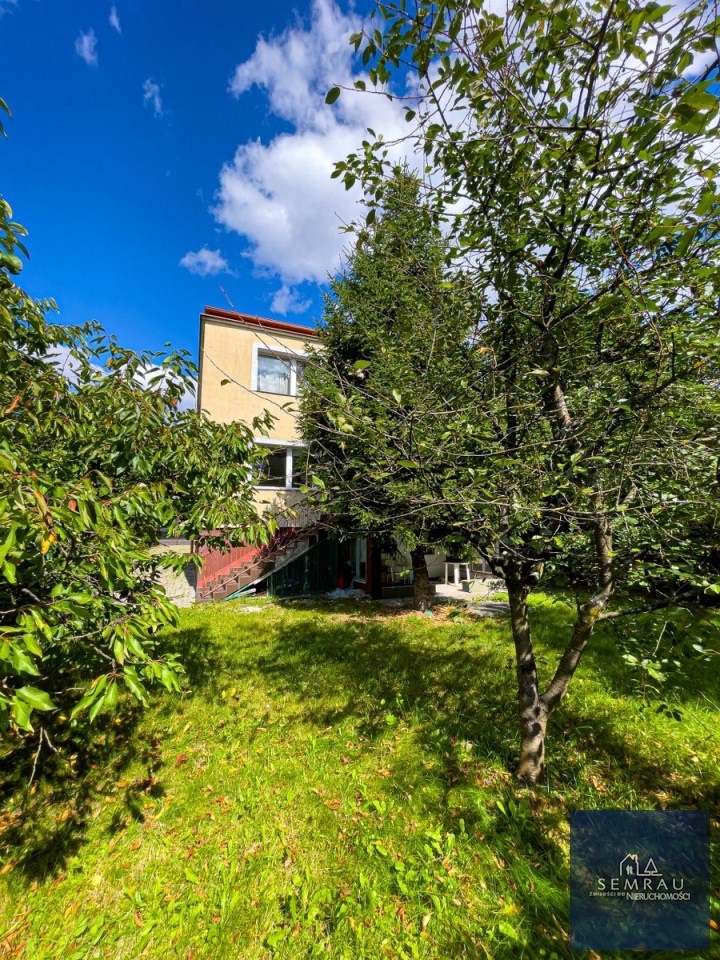
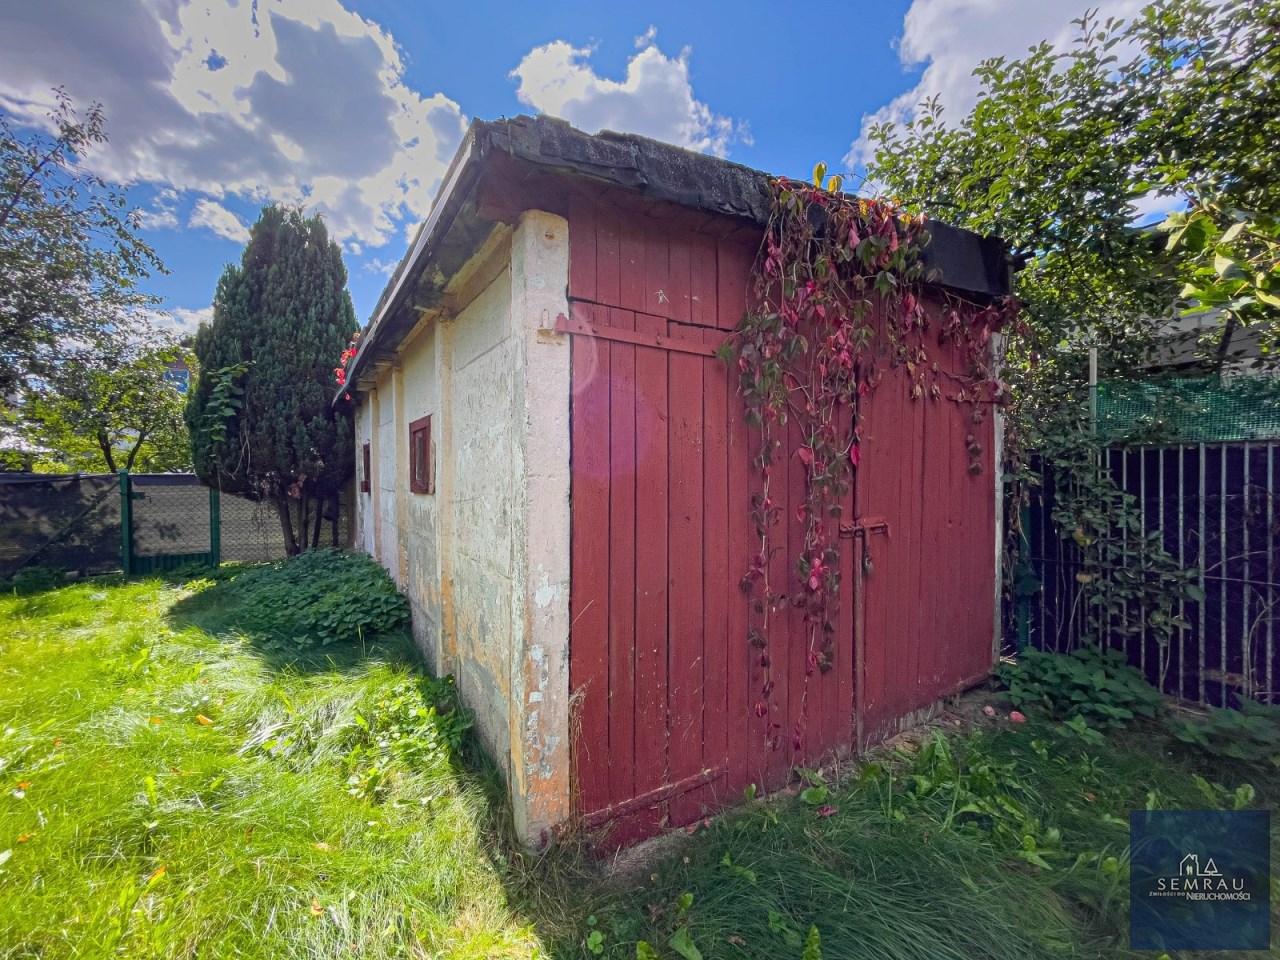
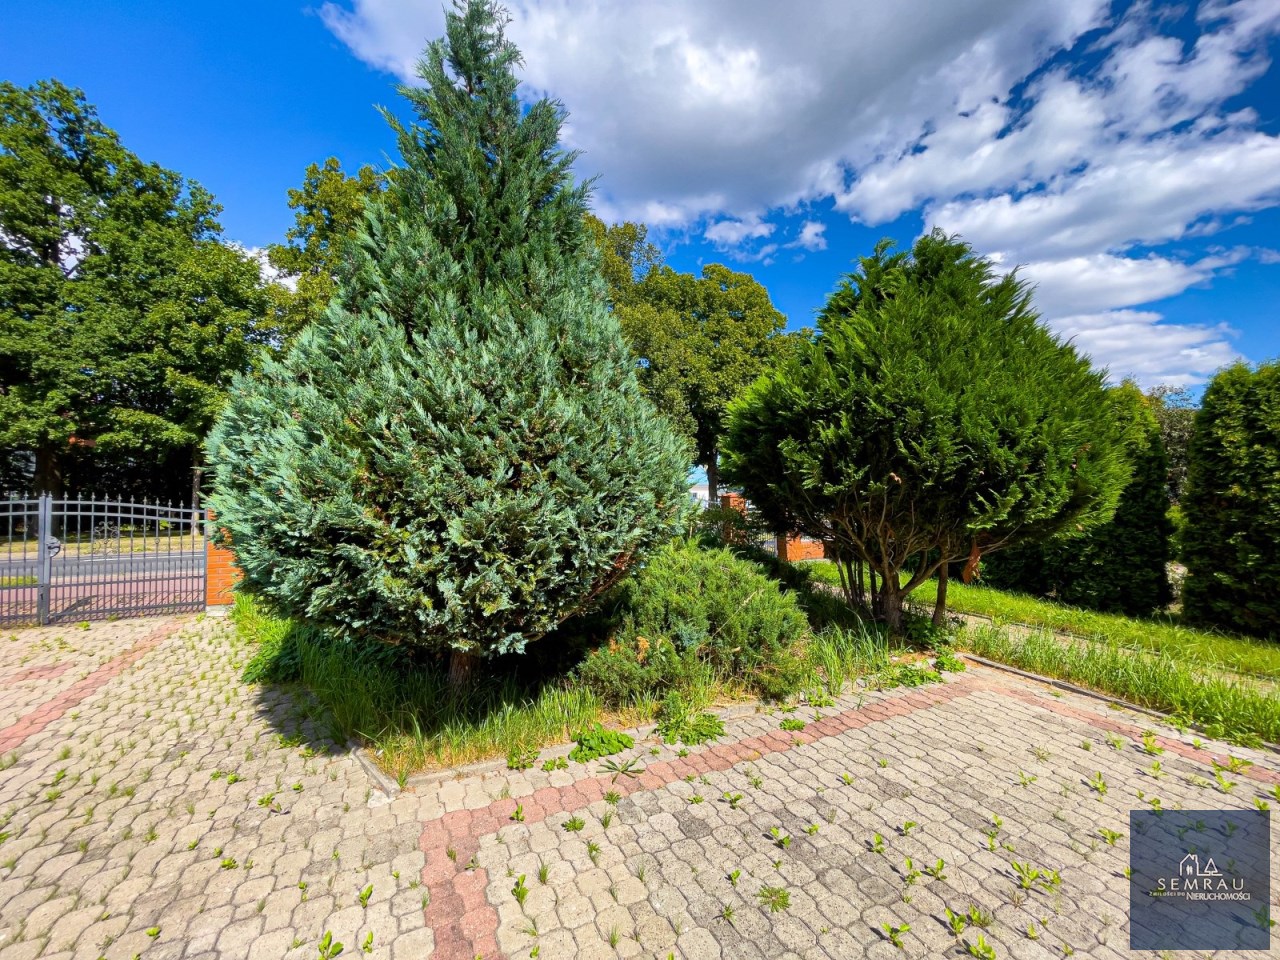
| Palcel`s development | partially developed |
| Parcel surface | flat |
| Shape of parcel | rectangle |
| Roof cover | papa |
| Usage permit (Certificate of Occupancy) | yes |
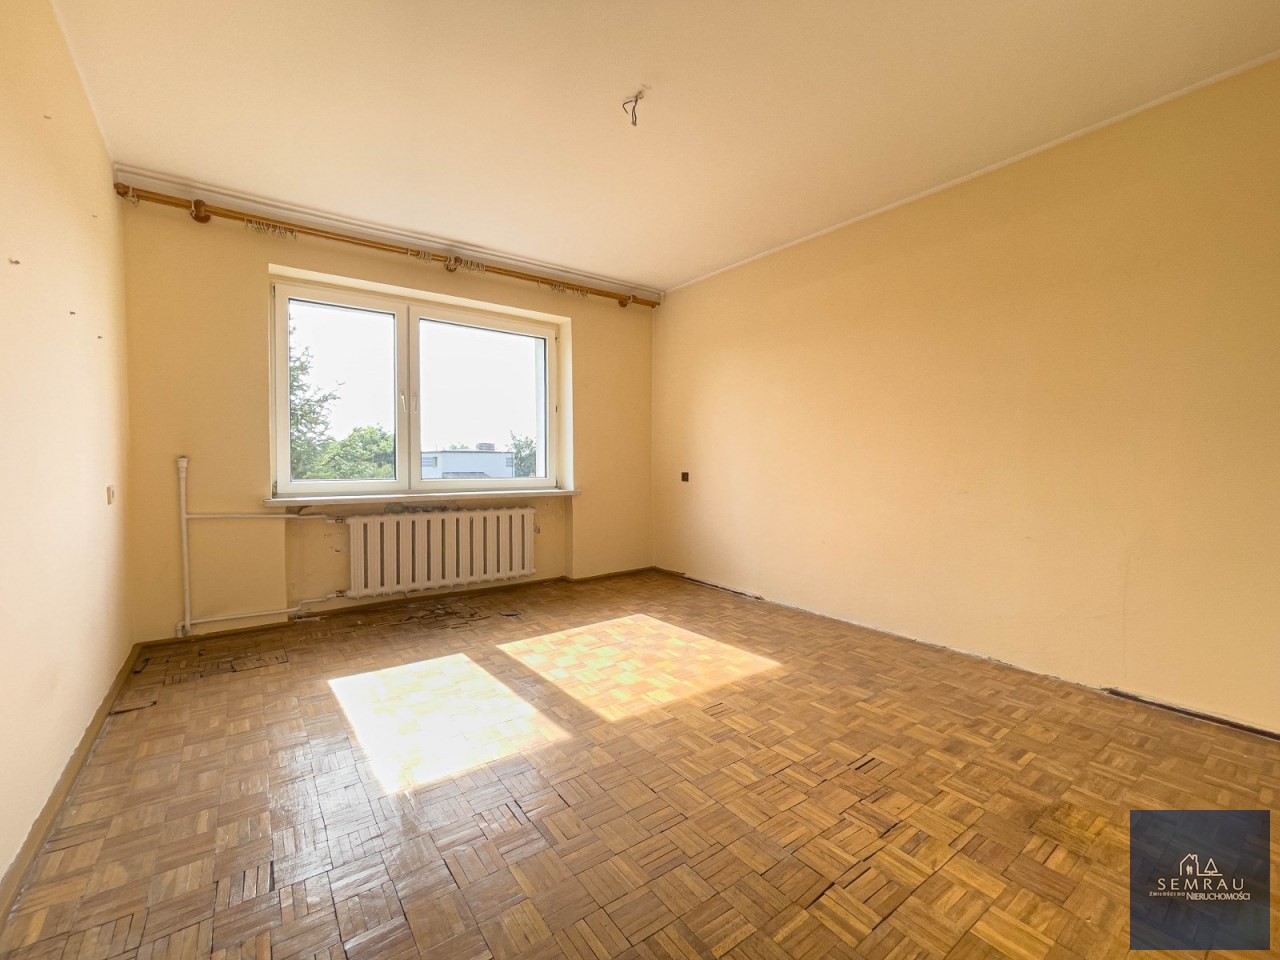
| Building state | to be restored |
| Basement | yes |
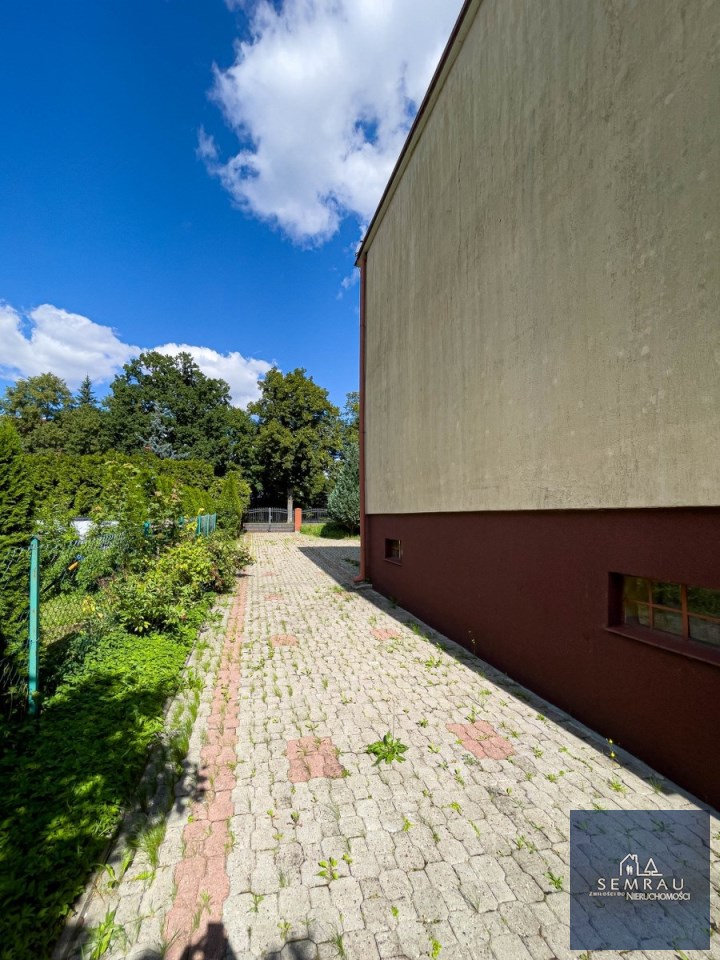
| Parcel fencing | fenced |
| Built in | 1980 |
| Gas | yes |
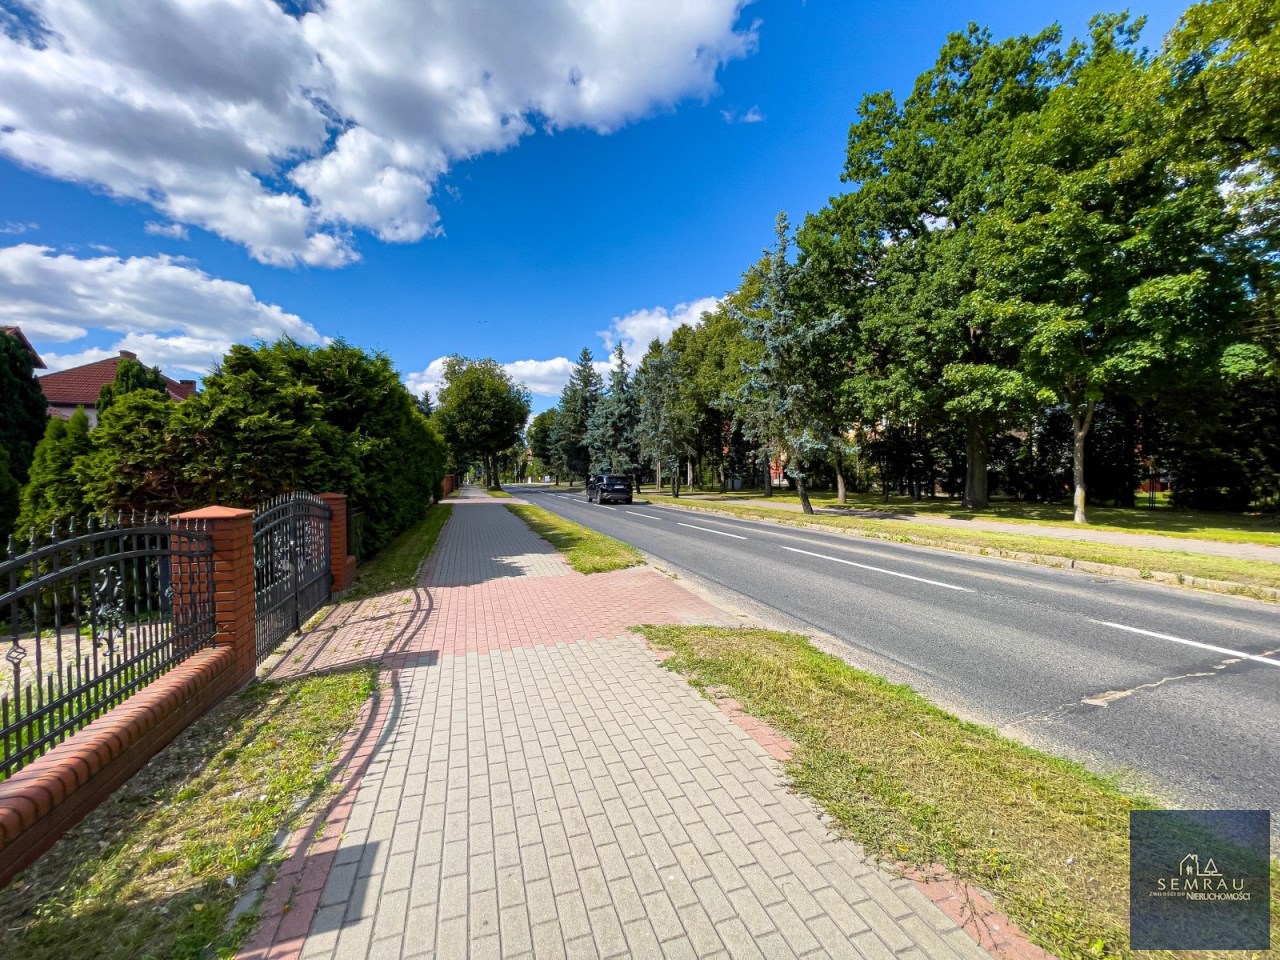
| Access | asphalt |
| Surrounding | center |
| Heating | Gas |
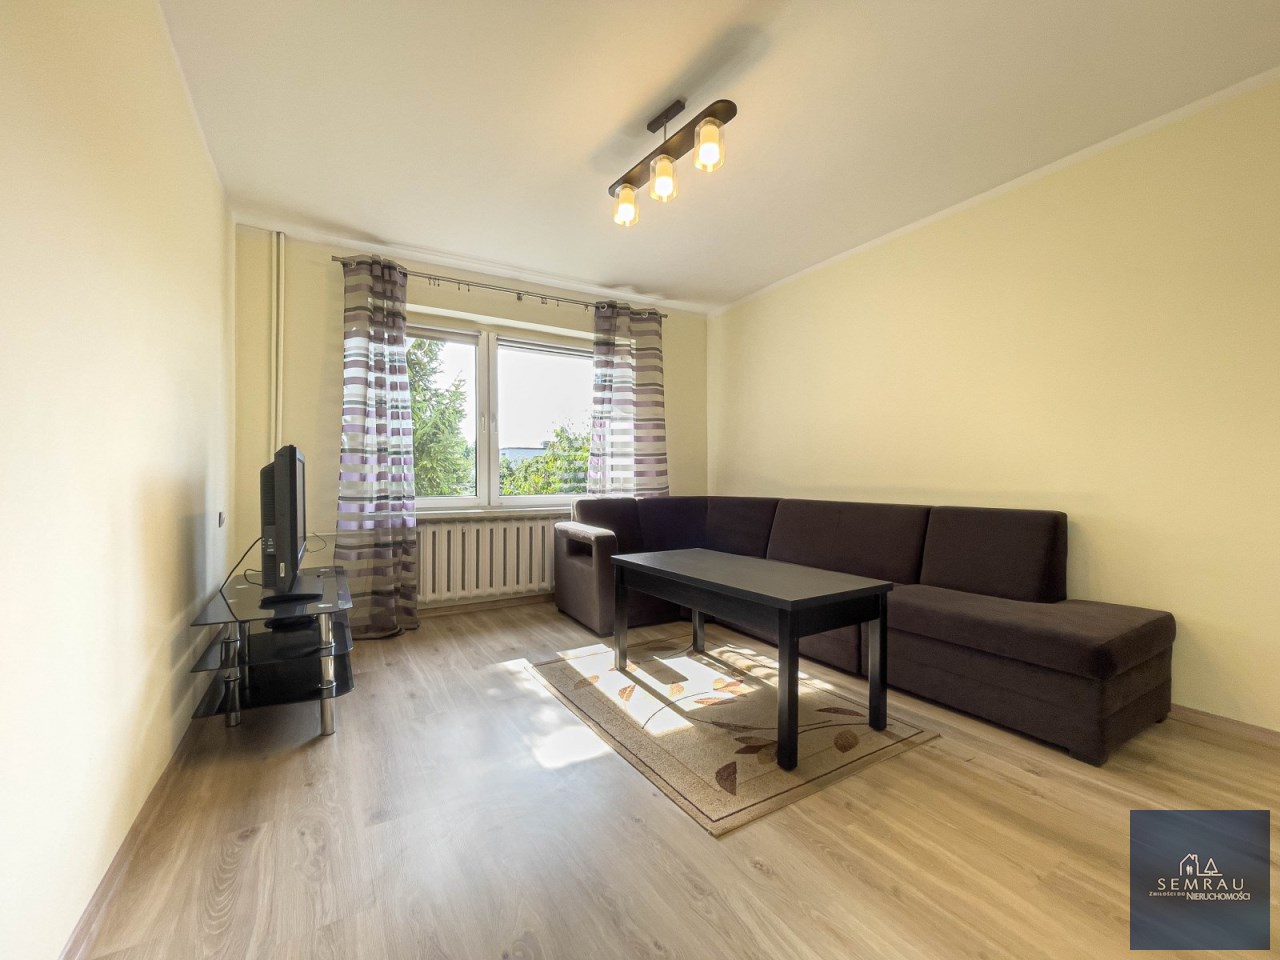
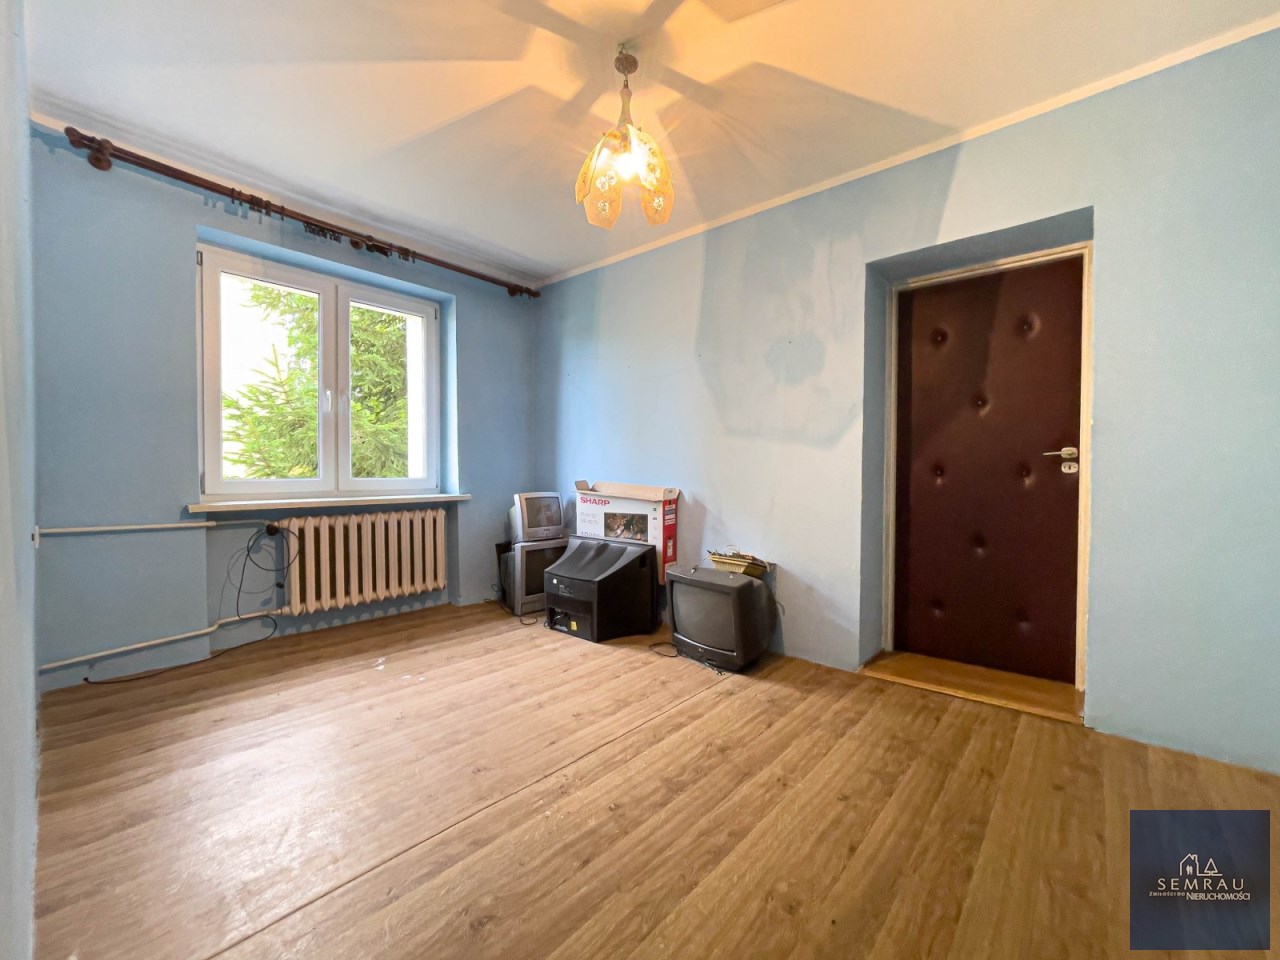
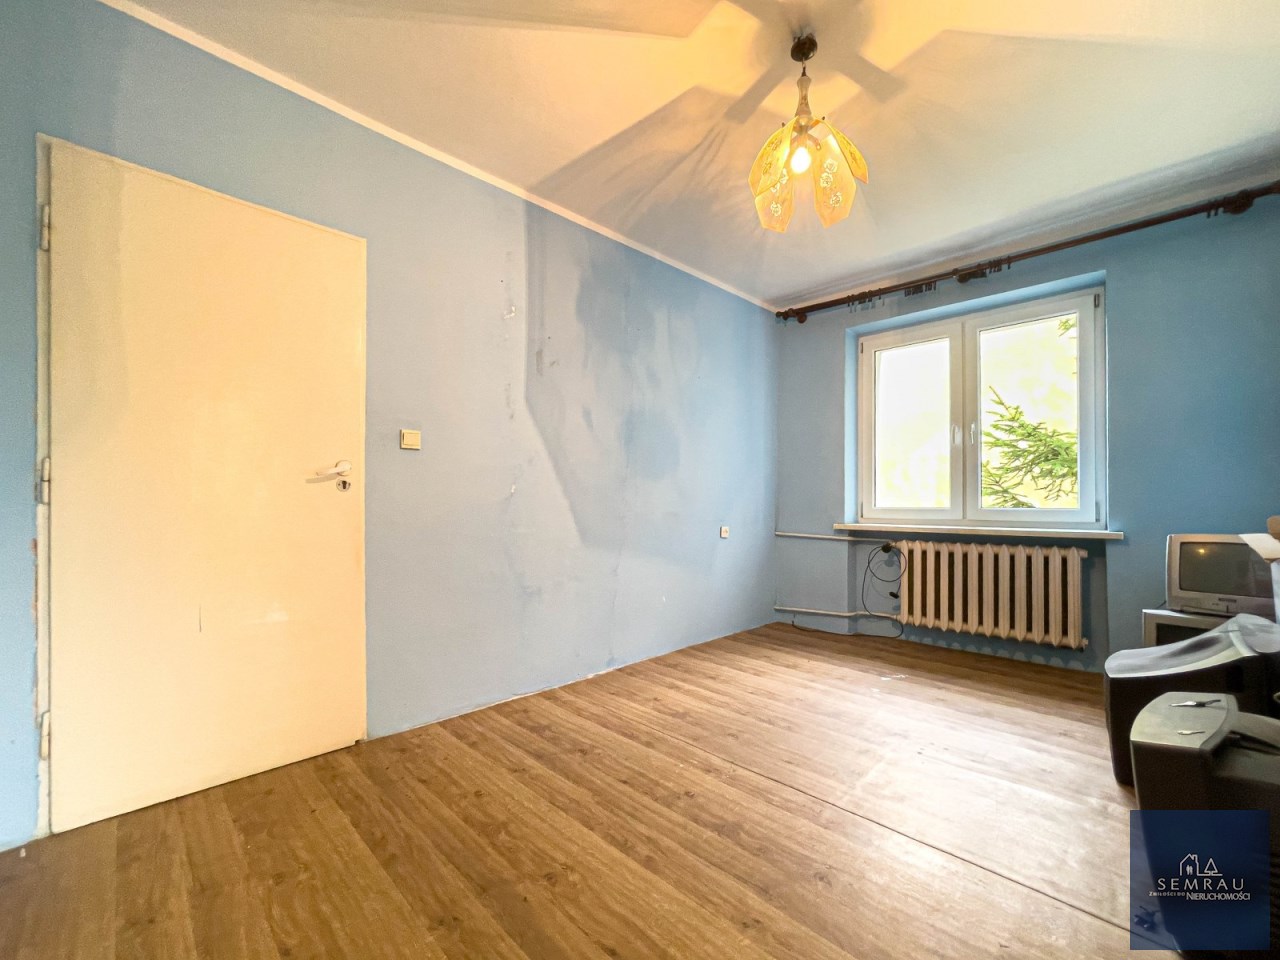
| Furnishings | unfurnished |
| Terraces | big terrace |
| Current | in the building |
| Sewage system | City |
| Pomieszczenia | |
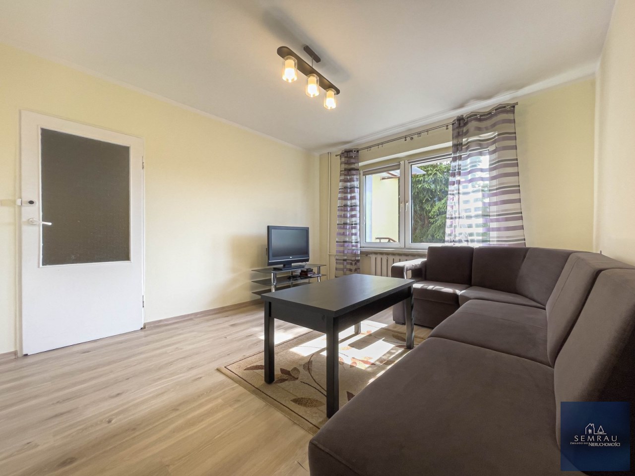
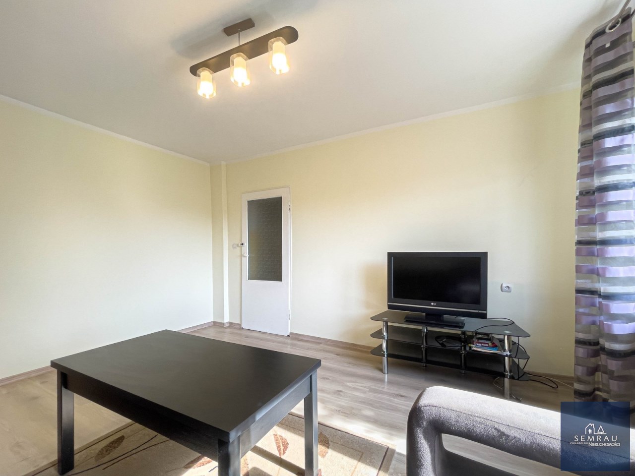
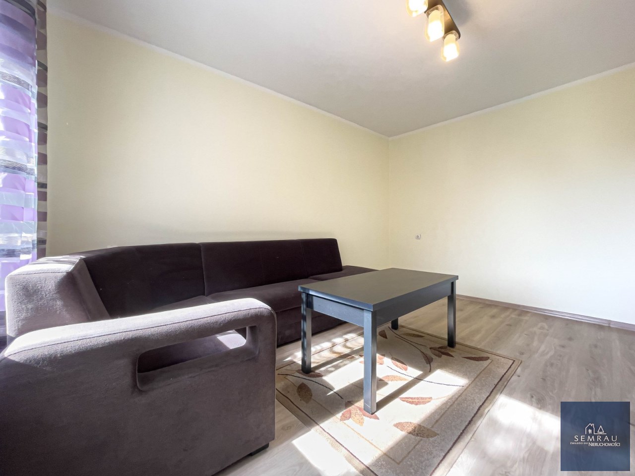
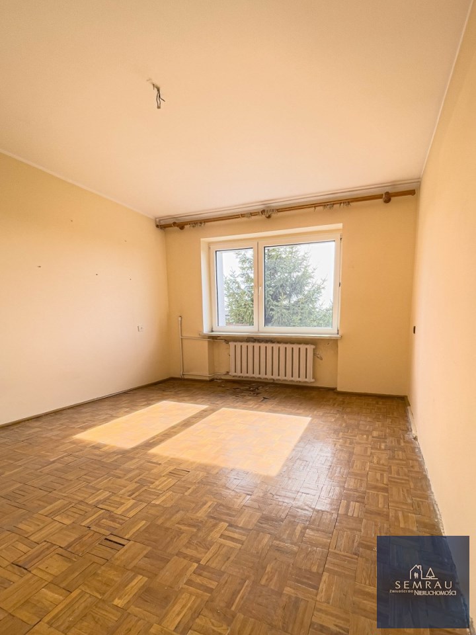
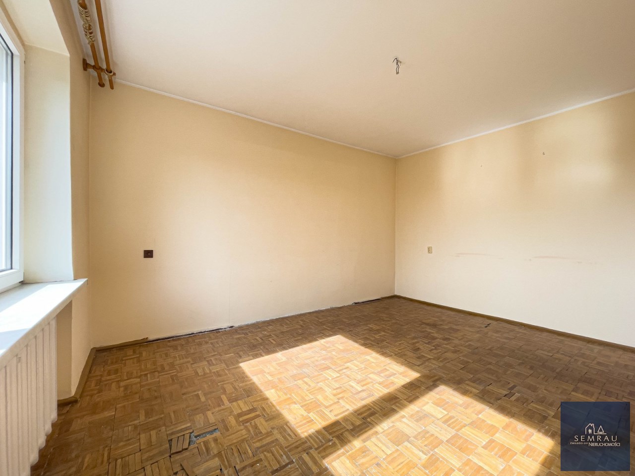
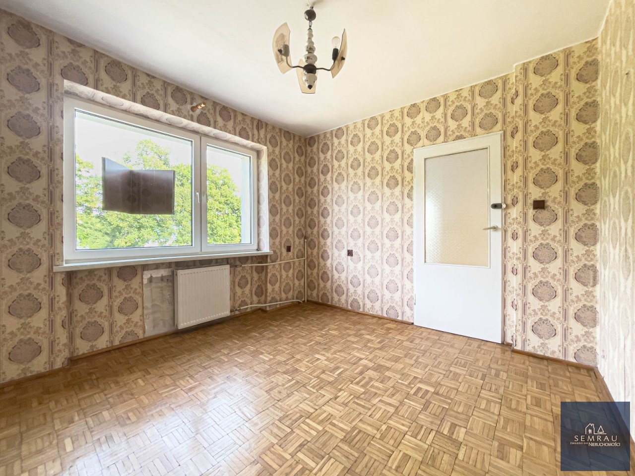
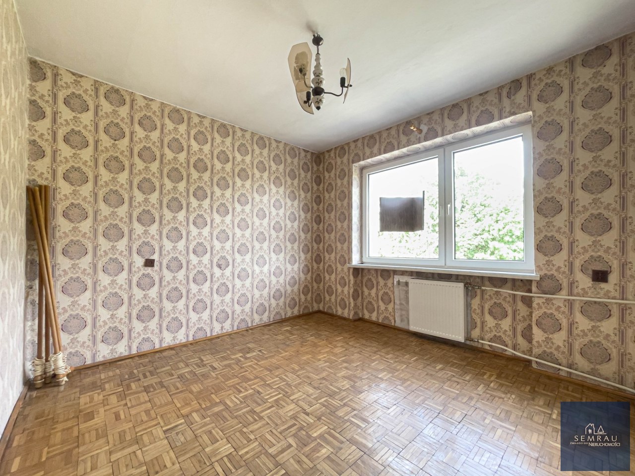
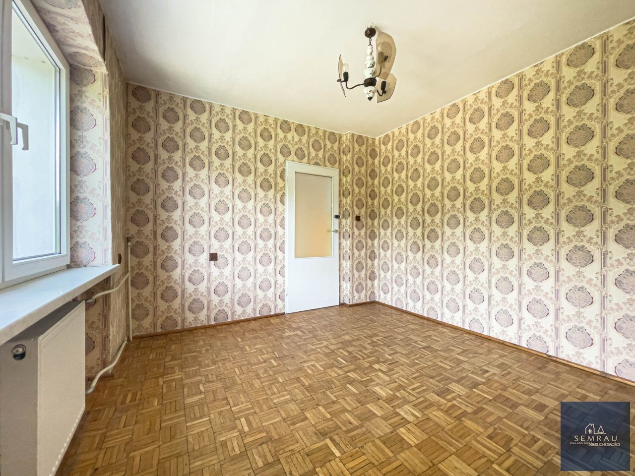
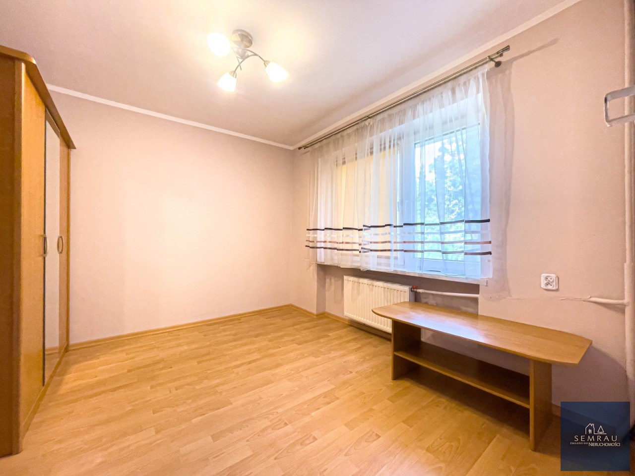
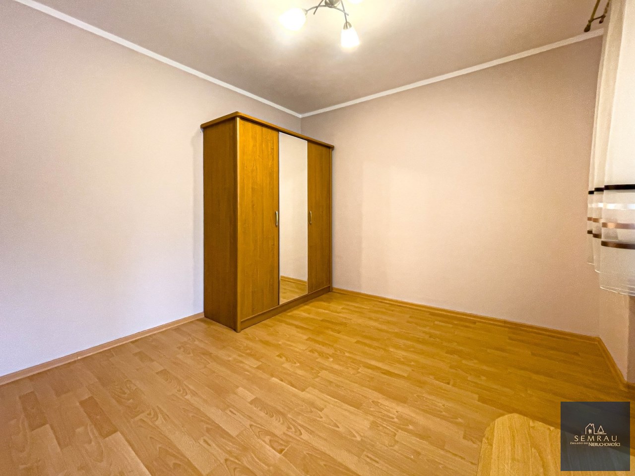
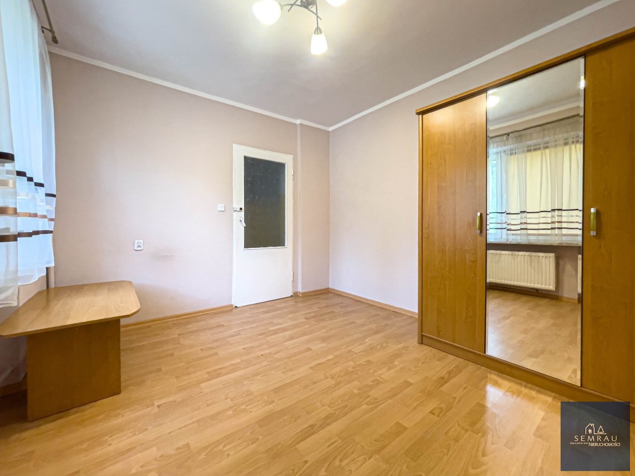
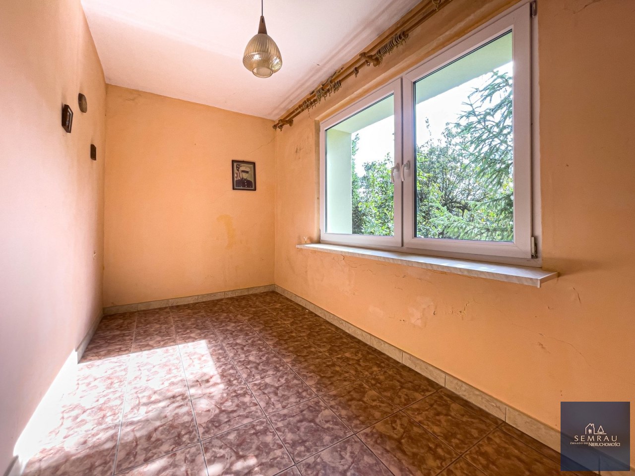
| Rooms area | 11,33 + 15,41 + 13,28 + 11,15 + 15,57 m2 |
| Rooms floors | covering, panels, parquet, PCV tiles |
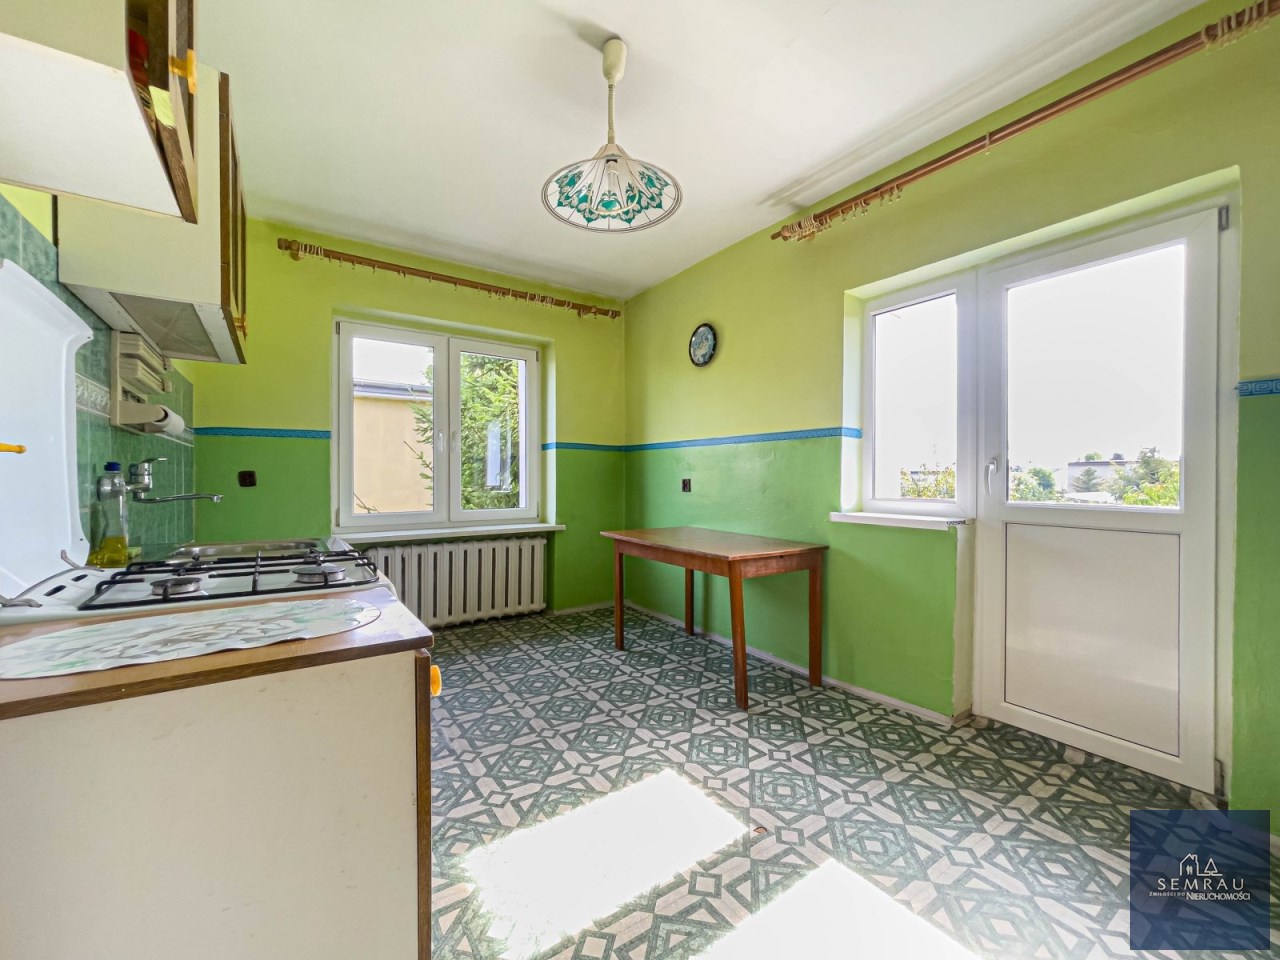
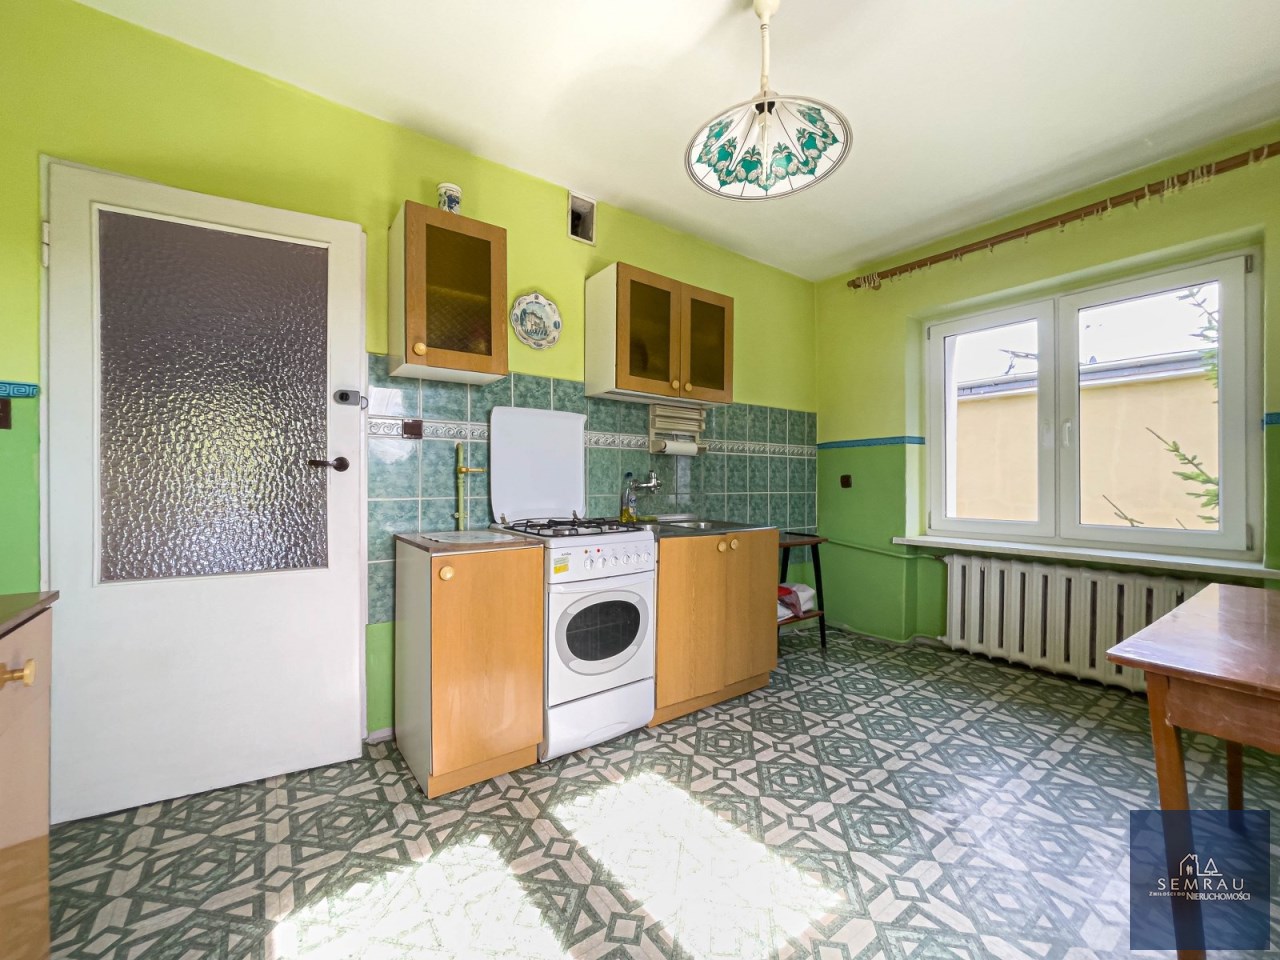
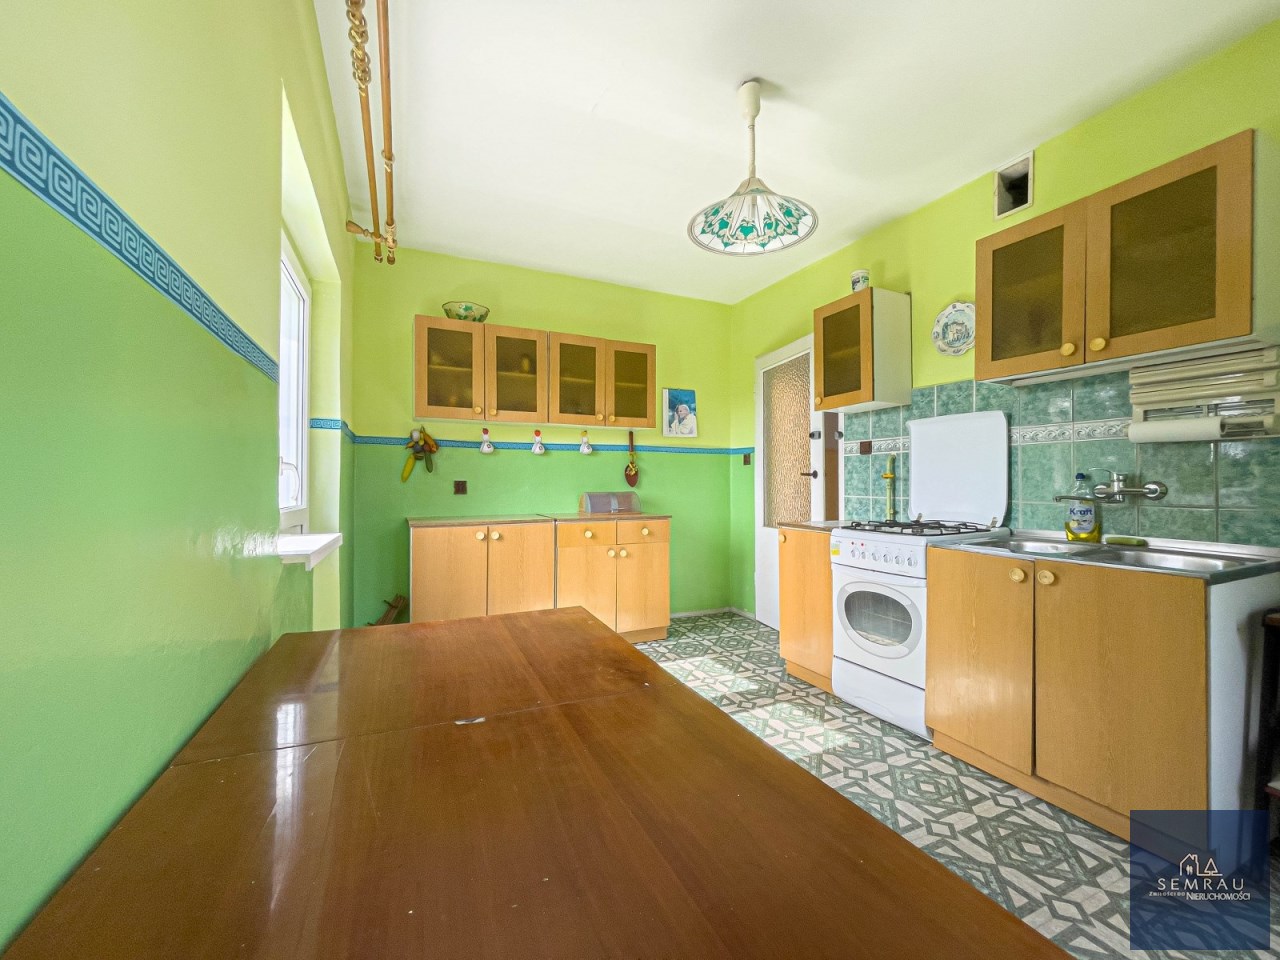
| Kitchen type | bright with window |
| Kitchen type | Separate |
| Kitchen area | 11,70 m2 |
| Kitchen floor | PCV tiles |
| Kitchen appliance | kitchen cabinet |
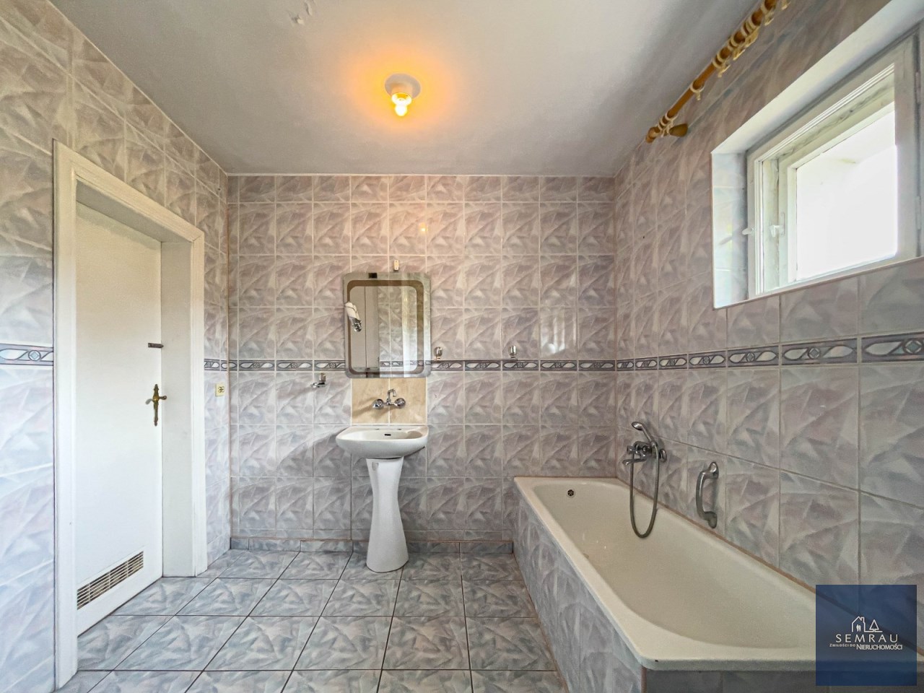
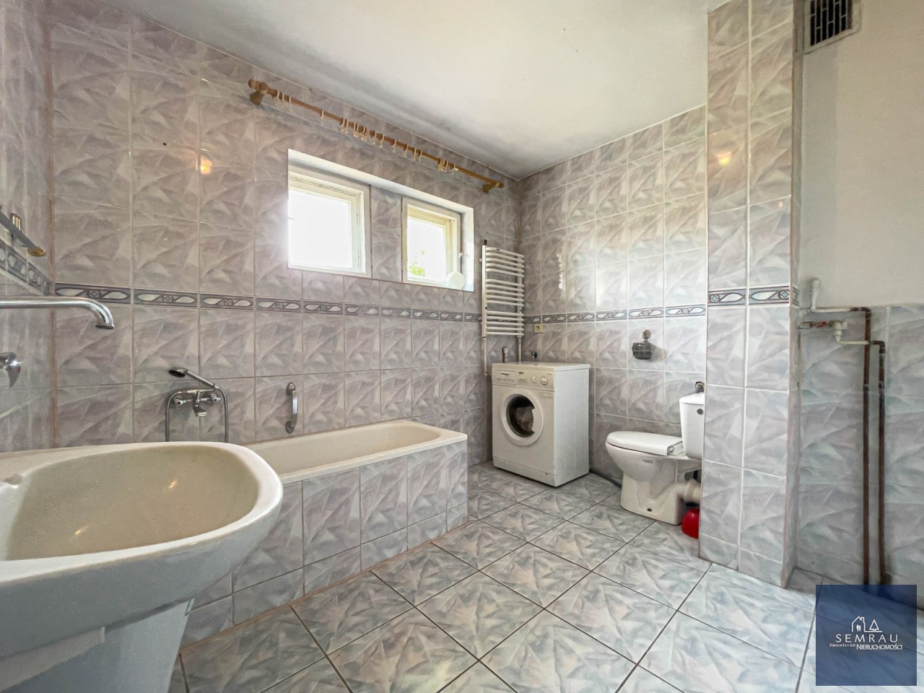
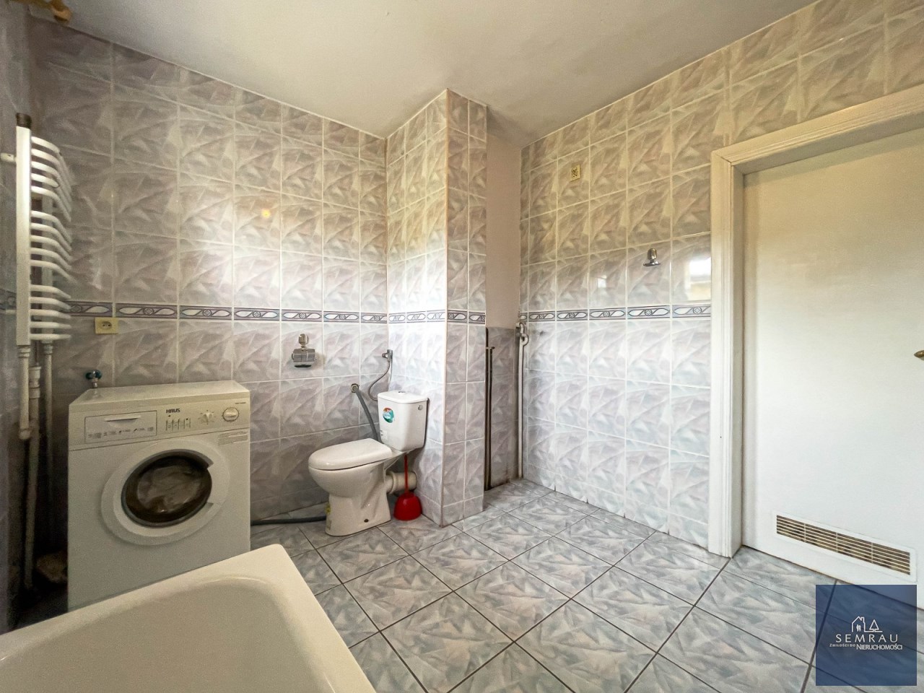
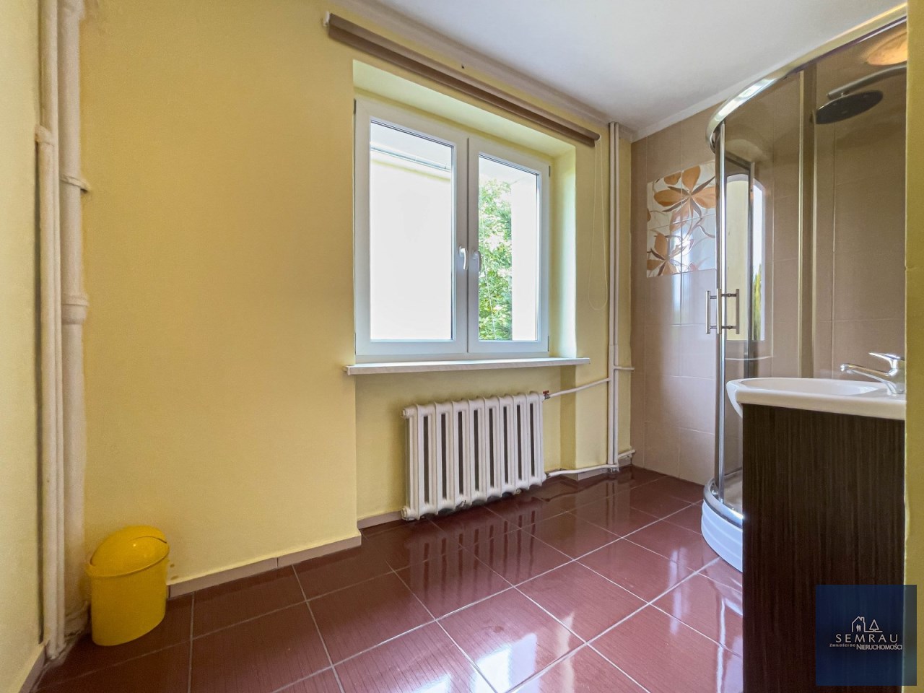
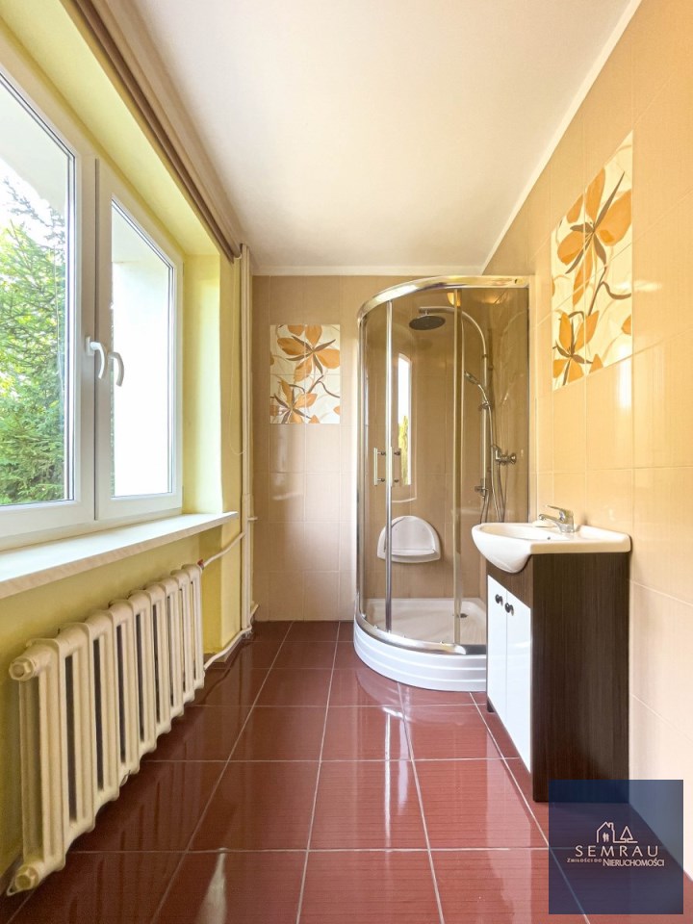
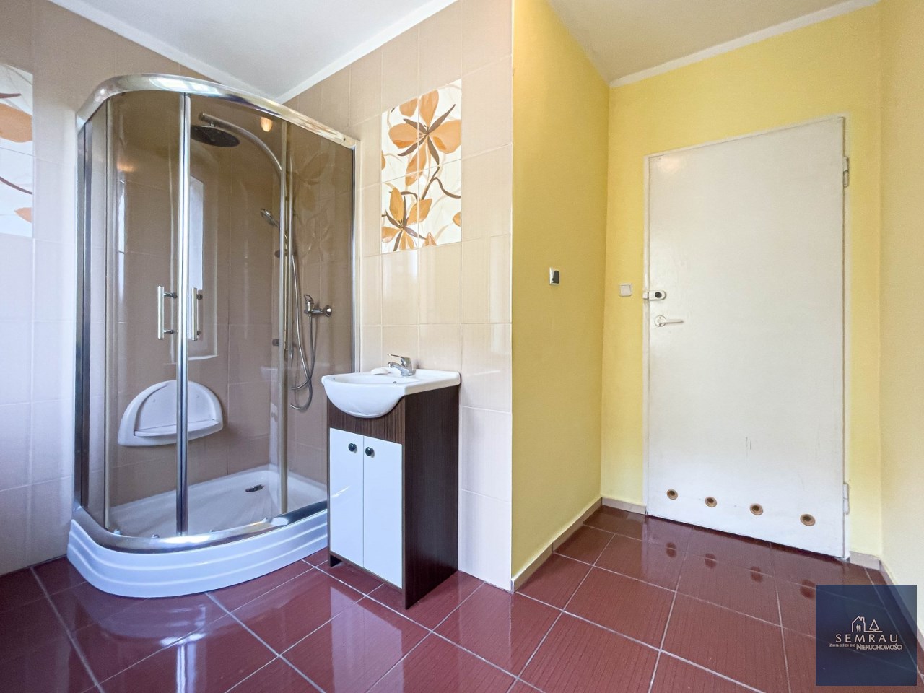
| Bathroom type | to be restored |
| No. of bathroom | 2 |
| Bathroom area [m2] | 6,22 + 7,73 m2 |
| Bathroom glaze | legacy |
| Bathroom floor | PCV tiles |
| Bathroom equipment | bath, toilet, washbasin, washing-machine |
| No. of Toilets | 1 |
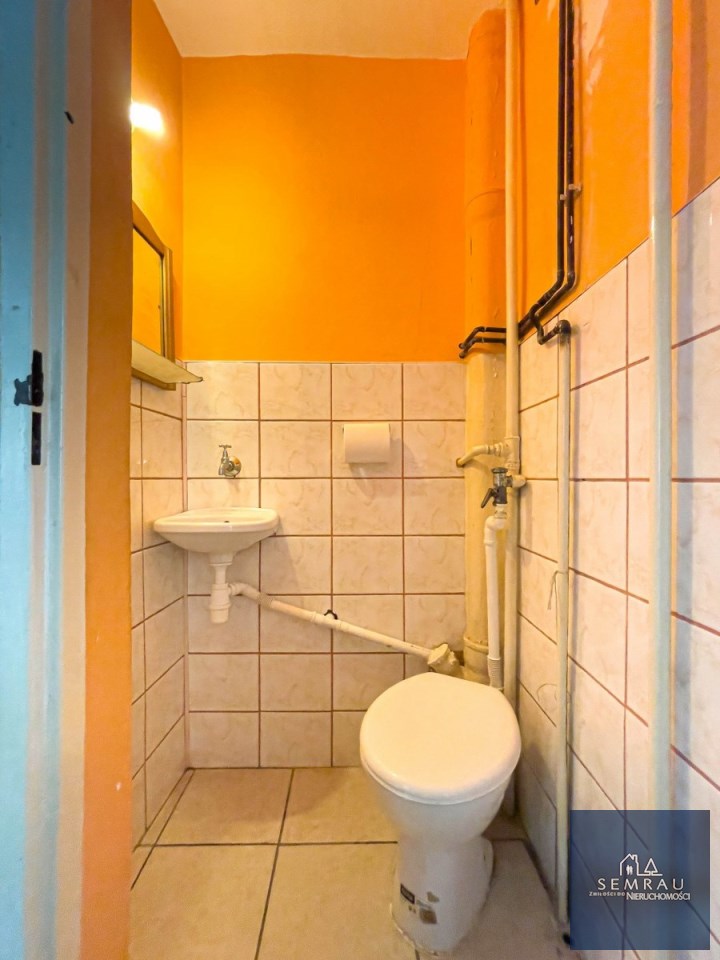
| Toilet area | 0,92 m2 |
| Toilet glaze | legacy |
| Toilet floor | PCV tiles |
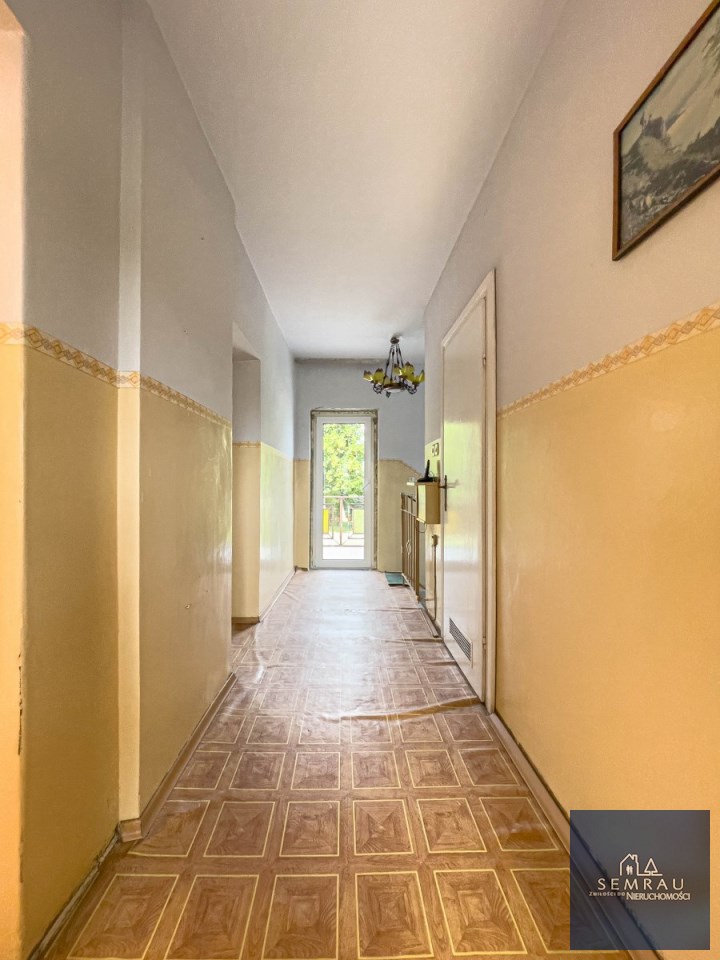
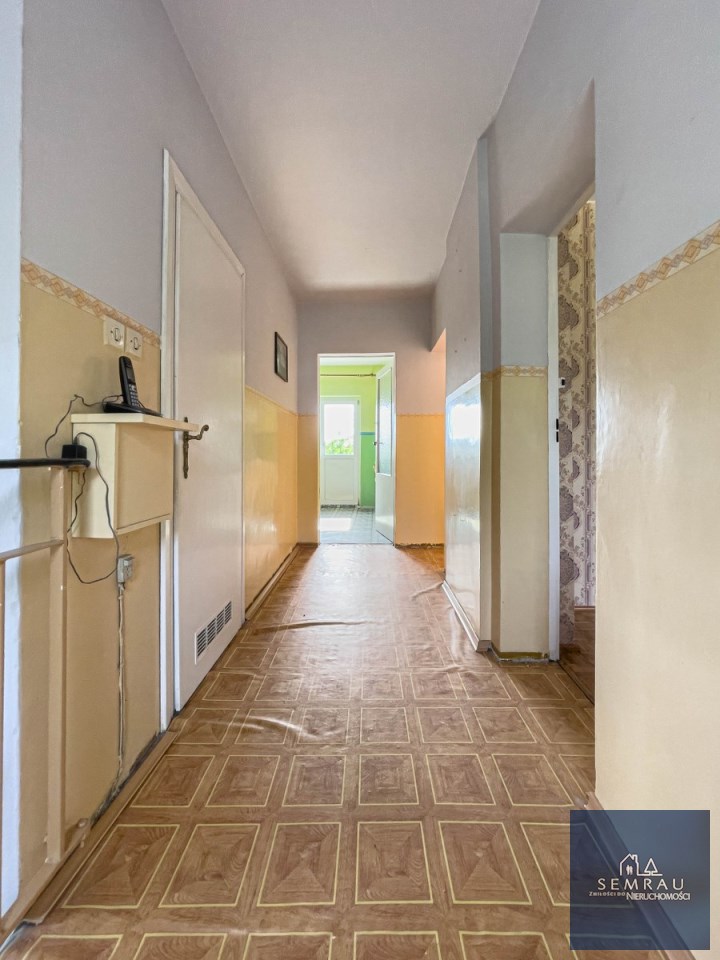
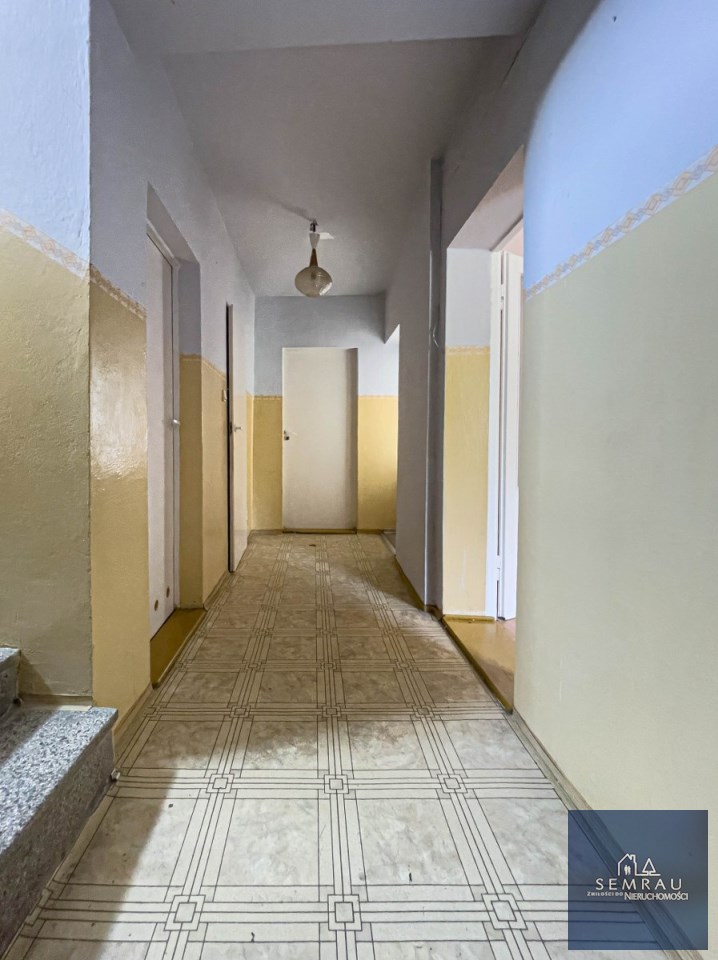
| No. of anterooms | 1 |
| Antechambers area | 6,45 m2 |
| Hall floor | covering |

Description
Location
Calculators

Cost calculator
Civilian-law commission
Notary commission
Real-estate register department application
commission VAT
Notarial commission VAT
Real estate agency commission
Extracts of a notarial deed
Total
Uwaga: mogą wystąpić dodatkowe opłaty za założenie księgi wieczystej oraz ustanowienie hipoteki.
Pośrednik Nieruchomości